
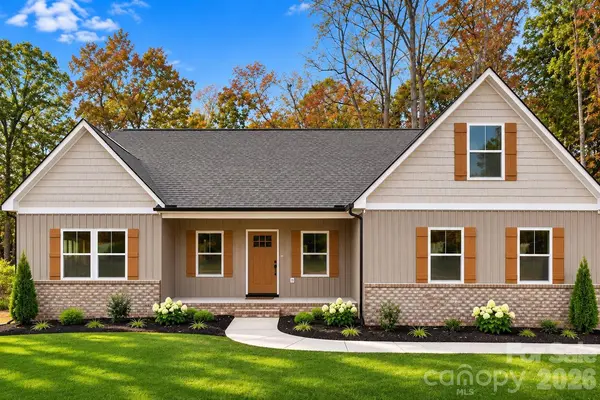
202 Bramblewood DR
Salisbury, NC 28147
- 3 Beds
- 3 Baths Full Baths: 3
- 2,150 SqFt
- 1.07 Lot Size
- 2026 Year Built
Builder is offering $10,000 credit toward interest rate buy down for qualified buyers.
Located in a USDA-eligible area, where no-down-payment financing may be available to qualified buyers. Seller is offering up to $10,000 toward a lender-approved interest rate buy down, subject to loan program guidelines.
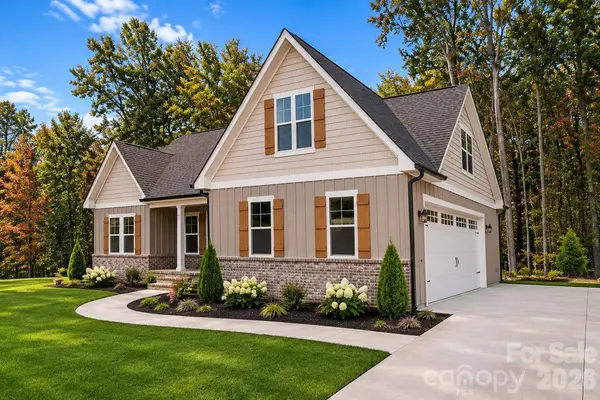
Photos are a representation as the home is under construction. Expected completion date 12/01/26.
GALLERY
PROPERTY DETAIL
Key Details
Property Type Single Family Home
Sub Type Single Family Residence
Listing Status Coming Soon
Purchase Type For Sale
Square Footage 2, 150 sqft
Price per Sqft $213
Subdivision Ashland Place
MLS Listing ID 4440399
Bedrooms 3
Full Baths 3
Construction Status Under Construction
HOA Fees $50/mo
HOA Y/N 1
Abv Grd Liv Area 2,150
Year Built 2026
Lot Size 1.068 Acres
Acres 1.068
Property Sub-Type Single Family Residence
Location
State NC
County Rowan
Zoning RA
Rooms
Primary Bedroom Level Main
Main Level Bedrooms 3
Main Level Primary Bedroom
Main Level Bedroom(s)
Main Level Bedroom(s)
Main Level Bathroom-Full
Main Level Bathroom-Full
Main Level Kitchen
Main Level Living Room
Main Level Dining Area
Main Level Laundry
Upper Level Bonus Room
Upper Level Bathroom-Full
Building
Dwelling Type Site Built
Foundation Crawl Space
Builder Name High Rock Development Services
Sewer Septic Installed
Water Well
Level or Stories One and One Half
Structure Type Vinyl
New Construction true
Construction Status Under Construction
Interior
Heating Central, Electric
Cooling Ceiling Fan(s), Central Air, Electric
Flooring Tile, Vinyl
Fireplace false
Appliance Dishwasher, Electric Oven, Electric Range, Electric Water Heater, Microwave, Oven, Refrigerator with Ice Maker
Laundry Electric Dryer Hookup, Inside, Laundry Room, Main Level
Exterior
Garage Spaces 2.0
Utilities Available Cable Available, Electricity Connected, Underground Power Lines, Underground Utilities
Roof Type Architectural Shingle
Street Surface Concrete,Paved
Garage true
Schools
Elementary Schools Knollwood
Middle Schools Southeast
High Schools Jesse Carson
Others
HOA Name Belle Realty
Senior Community false
Restrictions Architectural Review,Subdivision
Acceptable Financing Cash, Conventional, FHA, USDA Loan, VA Loan
Listing Terms Cash, Conventional, FHA, USDA Loan, VA Loan
Special Listing Condition None
SIMILAR HOMES FOR SALE
Check for similar Single Family Homes at price around $459,900 in Salisbury,NC

Active
$415,000
109 Arabian LN, Salisbury, NC 28147
Listed by Devon Stamey of Lake Norman Realty, Inc.4 Beds 3 Baths 2,570 SqFt
Active
$292,000
2885 Wright AVE, Salisbury, NC 28147
Listed by Sami Clubb of EXP Realty LLC Ballantyne3 Beds 2 Baths 1,453 SqFt
Active
$469,900
7195 Mooresville RD, Salisbury, NC 28147
Listed by Greg Scarborough of Wallace Realty3 Beds 3 Baths 2,246 SqFt
CONTACT