




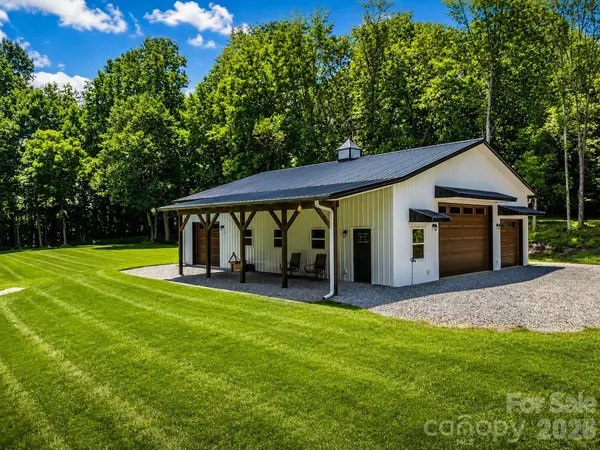



1140 Shinnville RD Cleveland, NC 27013
4 Beds
4 Baths
3,089 SqFt
UPDATED:
Key Details
Property Type Single Family Home
Sub Type Single Family Residence
Listing Status Active
Purchase Type For Sale
Square Footage 3,089 sqft
Price per Sqft $582
MLS Listing ID 4388504
Style Farmhouse,Transitional
Bedrooms 4
Full Baths 3
Half Baths 1
Abv Grd Liv Area 3,089
Year Built 2023
Lot Size 20.500 Acres
Acres 20.5
Property Sub-Type Single Family Residence
Property Description
An exceptional opportunity to own a truly distinctive 20-acre estate where luxury, privacy, and natural beauty come together. With a beautifully appointed farmhouse, substantial barn/shop, impressive outdoor living spaces, open fields, mature hardwoods, rolling countryside, and the tranquil waters of Withrow Creek, this property presents a rare combination of acreage, amenities, and versatility at an exceptional value.
Beautifully positioned to capture the surrounding landscape, the 3,067-square-foot farmhouse offers picturesque views from nearly every room. The light-filled, open-concept floor plan is equally suited for everyday living and entertaining, anchored by a chef-inspired kitchen with an oversized center island, abundant cabinetry, generous workspace, and expansive windows overlooking the countryside.
The main level features a spacious primary suite, three additional bedrooms, two full baths and a half bath, large pantry, laundry room, open office area, and separate private office. Upstairs, an approximately 600-square-foot bonus room with a full bath provides tremendous flexibility for a guest suite, media room, recreation space, home gym, or additional living area.
Outdoor living is every bit as impressive as the home itself. Enjoy peaceful mornings from the screened porch, entertain on the tiled patio, or gather beneath the pavilion as the sun sets across the fields. Expansive lawns, wooded areas, open acreage, and Withrow Creek create an ever-changing backdrop and an incredible sense of privacy and space.
The approximately 1,920-square-foot barn/shop with RV hookup adds another level of versatility, offering outstanding space for vehicles, equipment, hobbies, workshop needs, or agricultural pursuits. An oversized three-car garage provides additional flexibility and comfortably accommodates larger vehicles and trucks.
Whether envisioned as a private luxury retreat, hobby farm, equestrian property, car enthusiast's haven, or simply a place to enjoy wide-open space and the outdoors, this estate offers possibilities that are increasingly difficult to find.
Location
State NC
County Iredell
Zoning RA
Rooms
Primary Bedroom Level Main
Main Level Bedrooms 4
Main Level Primary Bedroom
Main Level Bedroom(s)
Main Level Bedroom(s)
Main Level Bedroom(s)
Main Level Kitchen
Main Level Great Room
Main Level Laundry
Main Level Office
Main Level Office
Upper Level Bonus Room
Upper Level Bathroom-Full
Main Level Bathroom-Full
Main Level Bathroom-Full
Main Level Bathroom-Half
Interior
Interior Features Attic Stairs Pulldown
Heating Central
Cooling Central Air
Flooring Carpet, Tile, Vinyl, Wood
Fireplaces Type Great Room
Fireplace false
Appliance Dishwasher, Electric Range, Electric Water Heater, Microwave, Wall Oven
Laundry Laundry Room, Main Level
Exterior
Exterior Feature Fire Pit, Outdoor Shower
Garage Spaces 3.0
Utilities Available Electricity Connected, Underground Power Lines
Roof Type Architectural Shingle
Street Surface Concrete,Gravel
Porch Front Porch, Patio, Rear Porch, Screened
Garage true
Building
Lot Description Cleared, Pasture, Creek/Stream, Wooded
Dwelling Type Site Built
Foundation Crawl Space
Sewer Septic Installed
Water Well
Architectural Style Farmhouse, Transitional
Level or Stories 1 Story/F.R.O.G.
Structure Type Vinyl
New Construction false
Schools
Elementary Schools Shepherd
Middle Schools Lakeshore
High Schools South Iredell
Others
Senior Community false
Acceptable Financing Cash, Conventional
Listing Terms Cash, Conventional
Special Listing Condition None
Virtual Tour https://videotourl.com/videos/1788276220228-788f83cb-4534-49b7-a224-15720bda939c.mp4
Nearby Locations