


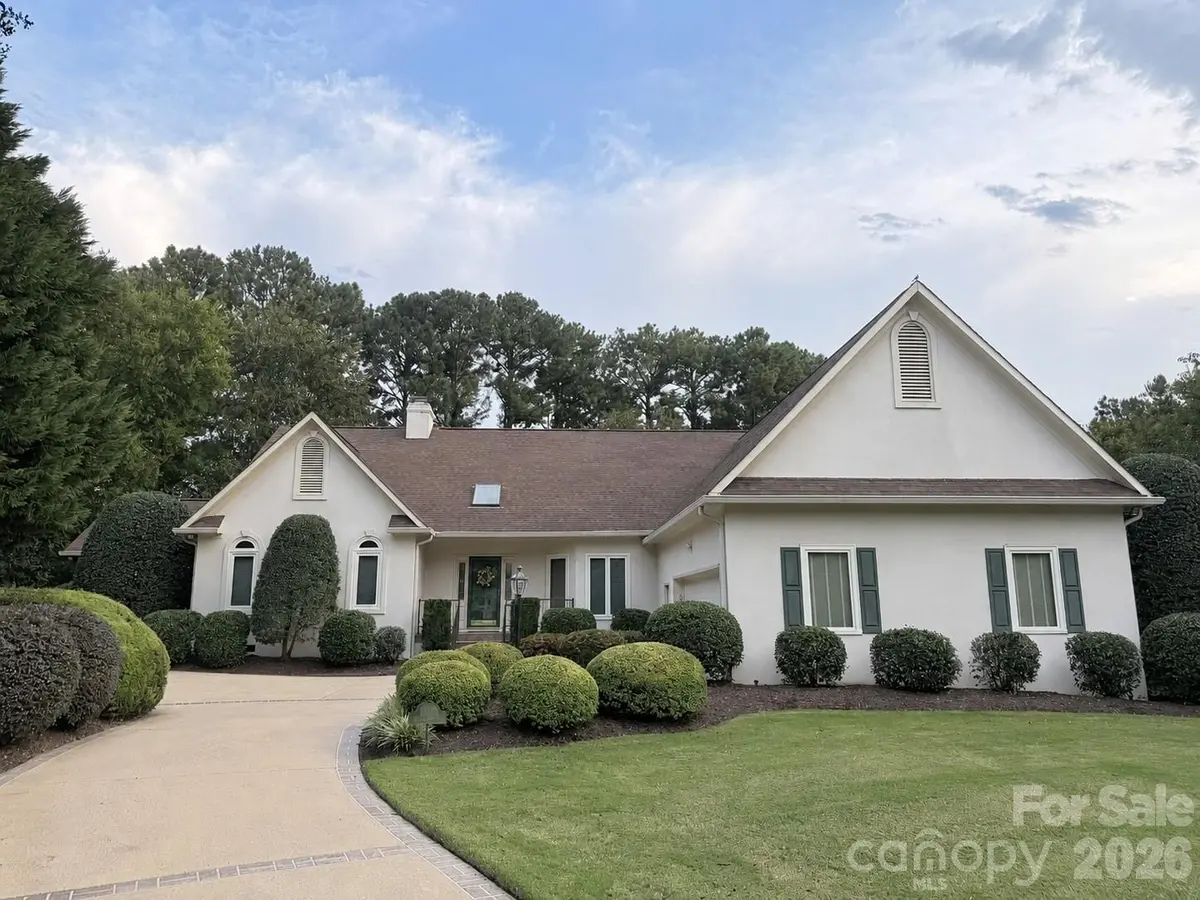

1159 Asheford Green AVE NW, Concord, NC 28027
See all 2 photos
1159 Asheford Green AVE NW, Concord, NC 28027
REQUEST A TOUR If you would like to see this home without being there in person, select the "Virtual Tour" option and your agent will contact you to discuss available opportunities.
In-PersonVirtual Tour
$ 750,000
Est. payment /mo
Save
Coming Soon

1159 Asheford Green AVE NW Concord, NC 28027

3 Beds

4 Baths

3,155 SqFt


UPDATED:

Key Details

Property Type Single Family Home

Sub Type Single Family Residence

Listing Status Coming Soon

Purchase Type For Sale

Square Footage 3,155 sqft

Price per Sqft $237

Subdivision Asheford Green

MLS Listing ID 4420237

Bedrooms 3

Full Baths 2

Half Baths 2

HOA Fees $658/ann

HOA Y/N 1

Abv Grd Liv Area 3,155

Year Built 1991

Lot Size 0.570 Acres

Acres 0.57

Property Sub-Type Single Family Residence

Property Description

This one-of-a-kind custom-built ranch in sought-after Asheford Green is the kind of home that feels special from the moment you step inside. The owners thoughtfully planned every detail, creating an amazing floor plan with over 3,100 square feet, three bedrooms, and comfortable spaces that flow beautifully together. The spacious primary suite includes an adjoining flex room, perfect for a home office, sitting room, exercise room, or quiet retreat, plus access to its own private deck. A light-filled sunroom offers the perfect place to relax and enjoy the backyard and golf course views. The screened in porch and large deck create even more space for entertaining, morning coffee, or peaceful evenings outside. With a welcoming living room, formal dining room, breakfast area, and a layout designed for both everyday living and gathering with family and friends, this home has so much to offer. Located on a beautiful golf-course homesite overlooking the Cabarrus Country Club course, this is a rare opportunity to own a truly special home in one of Concord's most desirable communities.

Location

State NC

County Cabarrus

Zoning PUD

Rooms

Primary Bedroom Level Main

Main Level Bedrooms 3

Main Level Primary Bedroom

Main Level Kitchen

Main Level Dining Room

Main Level Breakfast

Main Level Flex Space

Main Level Bedroom(s)

Main Level Bedroom(s)

Main Level Sunroom

Main Level Laundry

Interior

Heating Central

Cooling Central Air

Flooring Carpet, Tile, Wood

Fireplaces Type Living Room

Fireplace true

Appliance Dishwasher, Electric Cooktop, Electric Oven, Microwave, Trash Compactor

Laundry Laundry Room

Exterior

Garage Spaces 2.0

View Golf Course

Roof Type Architectural Shingle

Street Surface Concrete,Paved

Porch Covered, Deck, Front Porch, Rear Porch, Screened

Garage true

Building

Lot Description On Golf Course

Dwelling Type Site Built

Foundation Crawl Space

Sewer Public Sewer

Water City

Level or Stories One

Structure Type Synthetic Stucco

New Construction false

Schools

Elementary Schools Weddington Hills

Middle Schools Harold E Winkler

High Schools Northwest Cabarrus

Others

HOA Name Red Rock

Senior Community false

Restrictions Architectural Review,Subdivision

Acceptable Financing Cash, Conventional, FHA, VA Loan

Listing Terms Cash, Conventional, FHA, VA Loan

Special Listing Condition Estate


Listed by Jennifer Hoyle • Real Broker, LLC • soldbyjenniferhoyle@gmail.com

Nearby Locations

Victor Wallace

Victor Wallace

President License ID: 41896

+1(704) 202-7508

GET MORE INFORMATION

Name
Phone*
Message

Go tour this home

1159 Asheford Green AVE NW