




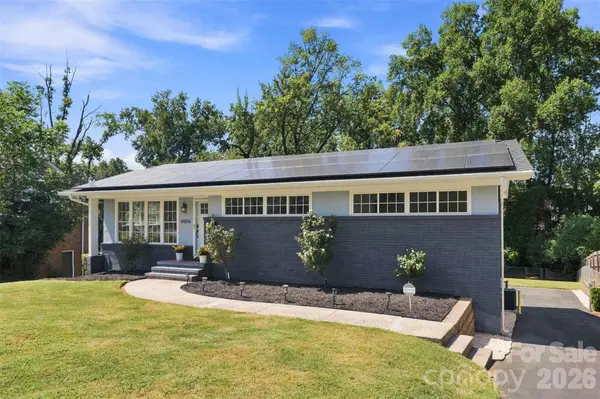



6506 Candlewood DR #26/3 Charlotte, NC 28210
4 Beds
3 Baths
1,891 SqFt
UPDATED:
Key Details
Property Type Single Family Home
Sub Type Single Family Residence
Listing Status Active
Purchase Type For Sale
Square Footage 1,891 sqft
Price per Sqft $332
Subdivision Starmount
MLS Listing ID 4401762
Style Traditional
Bedrooms 4
Full Baths 2
Half Baths 1
Construction Status Completed
Abv Grd Liv Area 1,177
Year Built 1958
Lot Size 0.370 Acres
Acres 0.37
Lot Dimensions 199x47x17x187x105
Property Sub-Type Single Family Residence
Property Description
Outside, you'll find a spacious, private backyard with a freshly painted deck, fully functional asset building for bikes, tools, holiday supplies, yard tools and more, a fenced in yard, lush landscaping, mature trees and plenty of room to relax, entertain, garden, play, or simply enjoy your own quiet retreat. The location of this home and all it offers is hard to beat. You're just minutes from South Park Mall and Park Rd Shopping Center, with convenient access to I-77, I-85, and I-485, making it easy to get around Charlotte and beyond. Mid-century character. Solar energy. A private backyard. And an established South Charlotte neighborhood round out the premium location offerings. Don't let this Starmount/Montclaire gem get away! All disclosures, measurements, addendums and related property information is in the MLS and available at the home as well ( please don't remove the docs). Seller is genuinely motivated to work with any buyer who loves the house. If you like it but have a specific obstacle, please tell communicate what it is—sellers are willing to have a conversation.
Location
State NC
County Mecklenburg
Zoning N1-B
Rooms
Basement Basement Garage Door, Basement Shop, Bath/Stubbed, Finished, French Drain, Interior Entry, Storage Space, Walk-Out Access, Walk-Up Access
Primary Bedroom Level Main
Main Level Bedrooms 3
Main Level Primary Bedroom
Main Level Bedroom(s)
Basement Level Bedroom(s)
Basement Level Bathroom-Full
Main Level Bathroom-Full
Main Level Bathroom-Half
Main Level Kitchen
Main Level Living Room
Interior
Interior Features Attic Other, Attic Stairs Pulldown
Heating Central, ENERGY STAR Qualified Equipment, Forced Air, Hot Water, Natural Gas, Passive Solar
Cooling Attic Fan, Ceiling Fan(s), Central Air, Electric
Flooring Tile, Vinyl, Wood
Fireplace false
Appliance Bar Fridge, Convection Oven, Dishwasher, Disposal, Electric Cooktop, Electric Oven, Refrigerator
Laundry Electric Dryer Hookup, In Garage, Washer Hookup
Exterior
Exterior Feature Fire Pit, Storage, Other - See Remarks
Garage Spaces 1.0
Fence Back Yard, Fenced
Community Features Street Lights
Utilities Available Electricity Connected, Natural Gas, Solar
Roof Type Composition
Street Surface Asphalt,Paved
Accessibility Two or More Access Exits, Bath Raised Toilet
Porch Deck
Garage true
Building
Lot Description Green Area, Wooded
Dwelling Type Site Built
Foundation Basement
Sewer Public Sewer
Water City
Architectural Style Traditional
Level or Stories One
Structure Type Brick Full
New Construction false
Construction Status Completed
Schools
Elementary Schools Huntingtowne Farms
Middle Schools Carmel
High Schools South Mecklenburg
Others
Senior Community false
Acceptable Financing Cash, Conventional, FHA, VA Loan
Listing Terms Cash, Conventional, FHA, VA Loan
Special Listing Condition None
Nearby Locations