



2227 Metcalf DR, Sherrills Ford, NC 28673
See all 48 photos
2227 Metcalf DR, Sherrills Ford, NC 28673
REQUEST A TOUR If you would like to see this home without being there in person, select the "Virtual Tour" option and your agent will contact you to discuss available opportunities.
In-PersonVirtual Tour
$ 1,700,000
Est. payment /mo
New

2227 Metcalf DR Sherrills Ford, NC 28673

4 Beds

5 Baths

5,188 SqFt


UPDATED:

Key Details

Property Type Single Family Home

Sub Type Single Family Residence

Listing Status Active

Purchase Type For Sale

Square Footage 5,188 sqft

Price per Sqft $327

Subdivision Northview Harbour

MLS Listing ID 4427696

Style Traditional

Bedrooms 4

Full Baths 4

Half Baths 1

HOA Fees $1,725/ann

HOA Y/N 1

Abv Grd Liv Area 3,339

Year Built 2005

Lot Size 0.530 Acres

Acres 0.53

Property Sub-Type Single Family Residence

Property Description

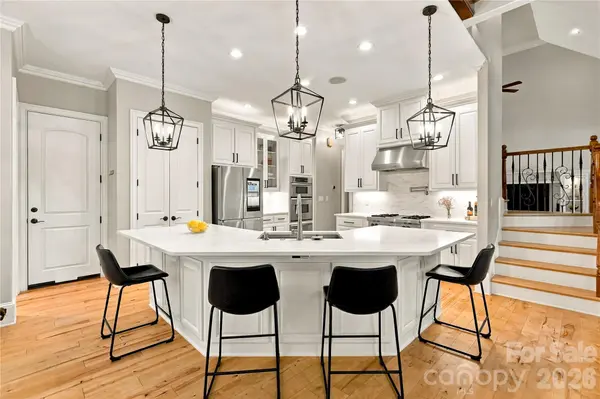
Lake Norman views, a deeded deep-water boat slip with lift, more than 5,100 square feet of extensively updated living space and exceptional indoor/outdoor entertaining define this Northview Harbour home. The main level features a dramatic two-story great room with a floor-to-ceiling stone double-sided fireplace, updated kitchen with Wolf gas cooktop, new countertops, backsplash and refrigerator, a keeping room, flexible dining/office space and a beautifully renovated laundry room. The main-level primary suite overlooks the lake and features a linear gas fireplace, deck access, massive walk-in closet and renovated bath with dual vanities, soaking tub and steam shower. Upstairs are two additional bedrooms plus a renovated home theater with tiered seating, projector, screen and theater chairs. The finished walkout lower level was originally designed as a second living suite and offers a full kitchen, large bedroom and bath, living and recreation spaces, home office, gym and wine storage. Outside, enjoy multiple spaces overlooking Lake Norman including a screened porch, maintenance-free upper deck, stone patio, pergola with oversized hot tub and granite bar, built-in fireplace, fire pit area and kayak launch. A deeded deep-water boat slip with lift is located at the recently renovated community docks. Northview Harbour amenities include a pool, clubhouse, pickleball and tennis courts, walking trails, playground, boat storage and lake access. Extensive updates throughout make this home truly move-in ready.

Location

State NC

County Catawba

Zoning R-30

Body of Water Lake Norman

Rooms

Basement Walk-Out Access

Primary Bedroom Level Main

Main Level Bedrooms 1

Interior

Interior Features Attic Stairs Pulldown, Built-in Features, Cable Prewire, Pantry, Walk-In Closet(s), Whirlpool

Heating Heat Pump, Zoned

Cooling Ceiling Fan(s), Heat Pump, Zoned

Flooring Tile, Wood

Fireplaces Type Fire Pit, Gas Log, Gas Unvented, Great Room, Porch, Propane, See Through

Fireplace true

Appliance Bar Fridge, Dishwasher, Dryer, Electric Water Heater, Exhaust Hood, Gas Cooktop, Microwave, Wall Oven, Washer

Laundry Electric Dryer Hookup, Laundry Room, Main Level

Exterior

Exterior Feature Fire Pit, In-Ground Irrigation

Garage Spaces 3.0

Community Features Boat Storage, Clubhouse, Lake Access, Outdoor Pool, Pickleball, Picnic Area, Playground, RV Storage, Street Lights, Tennis Court(s), Walking Trails

Utilities Available Propane

Waterfront Description Boat Lift,Boat Lift – Community,Boat Slip (Deed)

View Water

Roof Type Architectural Shingle

Street Surface Concrete,Paved

Porch Covered, Deck, Patio, Rear Porch

Garage true

Building

Lot Description Waterfront

Dwelling Type Site Built

Foundation Basement

Sewer Septic Installed

Water City

Architectural Style Traditional

Level or Stories Two

Structure Type Fiber Cement,Stone Veneer

New Construction false

Schools

Elementary Schools Unspecified

Middle Schools Unspecified

High Schools Unspecified

Others

HOA Name Sentry Management

Senior Community false

Restrictions Subdivision,Other - See Remarks

Acceptable Financing Cash, Conventional

Listing Terms Cash, Conventional

Special Listing Condition None

Virtual Tour https://youtube.com/shorts/2gtfEh2t6_Y


Listed by Brooke Sines • RE/MAX Executive • Brooke@GrandAllureHomeGroup.com

Nearby Locations

Victor Wallace

Victor Wallace

President License ID: 41896

+1(704) 202-7508

GET MORE INFORMATION

Name
Phone*
Message

Go tour this home

2227 Metcalf DR