






846 Barry Oak RD Cleveland, NC 27013
3 Beds
3 Baths
2,374 SqFt
UPDATED:
Key Details
Property Type Single Family Home
Sub Type Single Family Residence
Listing Status Active
Purchase Type For Sale
Square Footage 2,374 sqft
Price per Sqft $442
MLS Listing ID 4431699
Bedrooms 3
Full Baths 2
Half Baths 1
Abv Grd Liv Area 2,374
Year Built 2024
Lot Size 4.810 Acres
Acres 4.81
Property Sub-Type Single Family Residence
Property Description
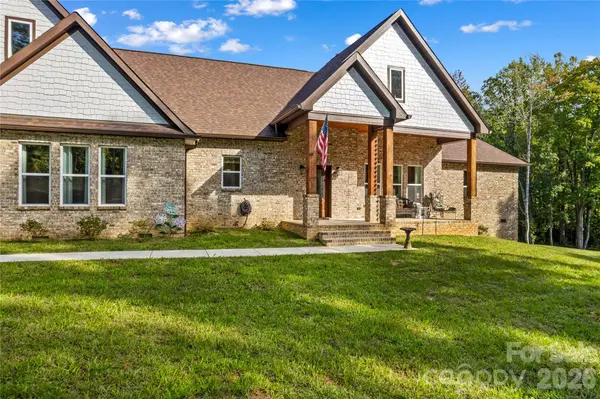
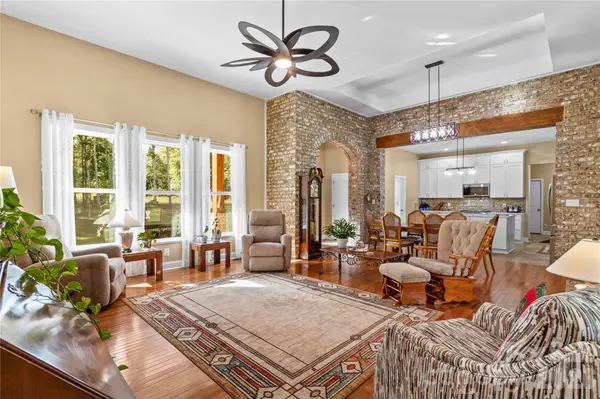
Additional features include a convenient main-level laundry room, making everyday routines more efficient. The attached three-car garage provides excellent parking and storage options, with side-facing garage access and an asphalt and concrete driveway. Outdoor spaces include both a covered front porch and rear porch, offering inviting areas to enjoy fresh air, morning coffee, or time outdoors while taking in the surrounding mature trees. The single-level design provides easy access throughout the home, while the combination of spacious bedrooms, multiple storage areas, a well-appointed kitchen, dedicated laundry room, and generous garage space adds practical value. With its attractive brick exterior, mature tree-lined setting, versatile floor plan, comfortable living spaces, and desirable collection of features, this home offers a wonderful opportunity for buyers seeking space, privacy, and functionality. Come see all that this home has to offer and imagine making it your own!
Location
State NC
County Iredell
Zoning Ra-Ra
Rooms
Primary Bedroom Level Main
Main Level Bedrooms 3
Main Level Primary Bedroom
Main Level Bedroom(s)
Main Level Bathroom-Full
Main Level Bathroom-Half
Main Level Kitchen
Main Level Living Room
Main Level Dining Area
Main Level Laundry
Main Level Mud
Interior
Interior Features Entrance Foyer, Garden Tub, Kitchen Island, Pantry, Walk-In Closet(s), Walk-In Pantry
Heating Heat Pump
Cooling Ceiling Fan(s), Central Air
Fireplace false
Appliance Dishwasher, Electric Range, Electric Water Heater, Microwave, Refrigerator
Laundry Laundry Room, Main Level
Exterior
Garage Spaces 3.0
Street Surface Asphalt,Concrete,Gravel,Paved
Porch Covered, Front Porch, Rear Porch
Garage true
Building
Dwelling Type Site Built
Foundation Crawl Space
Sewer Septic Installed
Water County Water
Level or Stories One
Structure Type Brick Full
New Construction false
Schools
Elementary Schools Unspecified
Middle Schools Unspecified
High Schools Unspecified
Others
Senior Community false
Special Listing Condition None
Nearby Locations