


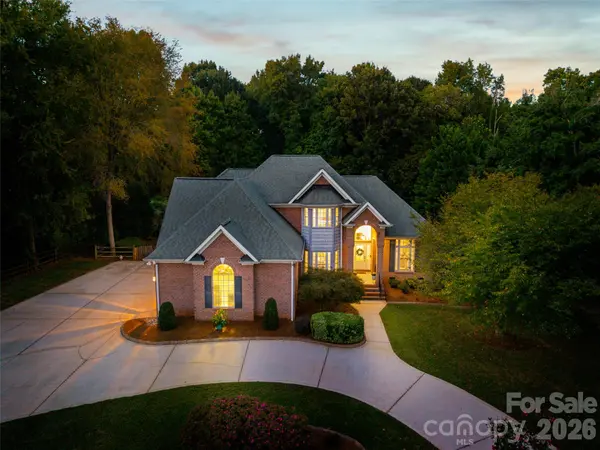

131 Summerfield CT, Lake Wylie, SC 29710
See all 32 photos
131 Summerfield CT, Lake Wylie, SC 29710
REQUEST A TOUR If you would like to see this home without being there in person, select the "Virtual Tour" option and your agent will contact you to discuss available opportunities.
In-PersonVirtual Tour
$ 895,000
Est. payment /mo
Coming Soon

131 Summerfield CT Lake Wylie, SC 29710

4 Beds

4 Baths

3,846 SqFt


UPDATED:

Key Details

Property Type Single Family Home

Sub Type Single Family Residence

Listing Status Coming Soon

Purchase Type For Sale

Square Footage 3,846 sqft

Price per Sqft $232

Subdivision Catawba Crest

MLS Listing ID 4422916

Style Traditional

Bedrooms 4

Full Baths 3

Half Baths 1

Abv Grd Liv Area 3,846

Year Built 2005

Lot Size 1.490 Acres

Acres 1.49

Property Sub-Type Single Family Residence

Property Description

RARE FIND! Enjoy acreage, privacy, an in-ground pool, and no HOA, all in a convenient Lake Wylie location. Welcome to 131 Summerfield Court, a beautifully maintained 2-story home with 4 bedrooms, 3.5 baths, an open-concept design, and impressive ceiling design. Wood floors flow throughout the main living areas. The spacious kitchen features granite countertops, a tile backsplash, an island with a bar sink, an electric range, a pantry, a built-in desk, and a dining area with a bay window overlooking the pool. The spacious dining room features built-ins and a bay window. The great room features built-ins surrounding a see-through fireplace that connects to the office, adding warmth and character to both spaces. The light-filled sunroom exits to the large deck and offers tall ceilings and peaceful views of the backyard and pool. The main-level primary suite includes a walk-in closet, French doors opening onto the deck, and a private bath with tile flooring, a quartz double vanity, a beautiful tub, a separate shower, and a water closet. A half bath and laundry room with cabinets and a utility sink are also located on the first floor. Upstairs, you will find three additional bedrooms and a bonus room. One bedroom and the bonus room share a Jack-and-Jill bath, while an additional full bath completes the upper level. Outside, enjoy a large backyard, expansive deck, in-ground pool, irrigation system, and plenty of privacy. Enjoy the Lake Wylie lifestyle with convenient access to McDowell Nature Preserve, boating, fishing, parks, shopping, dining, and Charlotte, while coming home to privacy and serenity.

Location

State SC

County York

Zoning RMX-10

Rooms

Primary Bedroom Level Main

Main Level Bedrooms 1

Main Level Office

Main Level Great Room

Main Level Dining Room

Main Level Sunroom

Main Level Kitchen

Main Level Bathroom-Half

Main Level Laundry

Main Level Primary Bedroom

Main Level Bathroom-Full

Upper Level Bathroom-Full

Upper Level Bonus Room

Upper Level Bedroom(s)

Upper Level Bedroom(s)

Upper Level Bedroom(s)

Upper Level Bathroom-Full

Interior

Interior Features Attic Other, Attic Stairs Pulldown, Built-in Features, Entrance Foyer, Garden Tub, Kitchen Island, Open Floorplan, Pantry, Walk-In Closet(s)

Heating Electric, Heat Pump

Cooling Ceiling Fan(s), Central Air, Electric

Flooring Carpet, Tile, Wood

Fireplaces Type Gas Log, Great Room, See Through

Fireplace true

Appliance Dishwasher, Disposal, Electric Range, Electric Water Heater, Microwave, Refrigerator, Self Cleaning Oven

Laundry Electric Dryer Hookup, Laundry Room, Main Level, Sink, Washer Hookup

Exterior

Exterior Feature In-Ground Irrigation

Garage Spaces 3.0

Fence Back Yard, Fenced, Wood

Pool In Ground, Outdoor Pool

Community Features None

Utilities Available Cable Available, Electricity Connected, Natural Gas

Street Surface Concrete,Paved

Porch Deck, Front Porch, Patio

Garage true

Building

Lot Description Level, Private, Wooded

Dwelling Type Site Built

Foundation Crawl Space

Sewer Septic Installed

Water Well

Architectural Style Traditional

Level or Stories Two

Structure Type Brick Full,Vinyl

New Construction false

Schools

Elementary Schools Unspecified

Middle Schools Unspecified

High Schools Unspecified

Others

Senior Community false

Restrictions No Representation

Acceptable Financing Cash, Conventional, VA Loan

Listing Terms Cash, Conventional, VA Loan

Special Listing Condition Estate

Virtual Tour https://realestate.ak.media/131-Summerfield-Ct


Listed by Linda Hall • Century 21 First Choice • sales@lindahall.com

Nearby Locations

Victor Wallace

Victor Wallace

President License ID: 41896

+1(704) 202-7508

GET MORE INFORMATION

Name
Phone*
Message

Go tour this home

131 Summerfield CT