




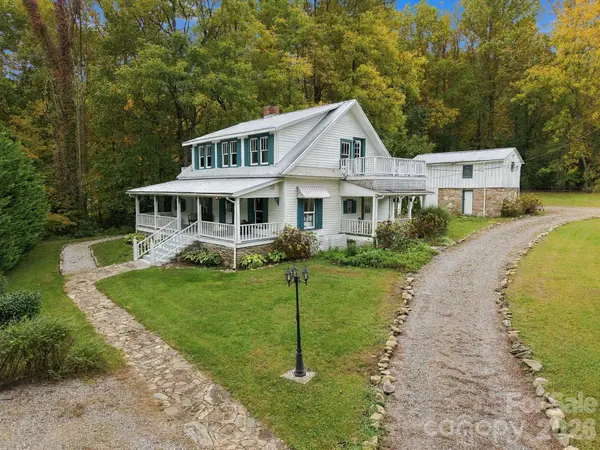


125 Timberline DR Maggie Valley, NC 28751
4 Beds
3 Baths
2,293 SqFt
UPDATED:
Key Details
Property Type Single Family Home
Sub Type Single Family Residence
Listing Status Active
Purchase Type For Sale
Square Footage 2,293 sqft
Price per Sqft $239
MLS Listing ID 4430020
Style Arts and Crafts,Farmhouse,Traditional
Bedrooms 4
Full Baths 3
Abv Grd Liv Area 1,989
Year Built 1912
Lot Size 0.530 Acres
Acres 0.53
Property Sub-Type Single Family Residence
Property Description
Set along a mountain creek just minutes from the heart of Maggie Valley, this distinctive 1912 homestead offers something increasingly difficult to find: historic character, usable outdoor space, a separate guest cottage and the flexibility to serve as a primary residence, mountain getaway or income-producing property. The renovated main home retains the warmth and craftsmanship that give an older mountain home its personality, including original hardwood floors, shiplap details, rough-cut cedar, stained-glass accents and historic stonework. The kitchen blends that character with modern function, featuring a six-burner gas range, stainless appliances and generous work space, while updated baths include tiled walk-in showers and a classic clawfoot tub.
The main level offers welcoming living and dining spaces, a sunroom, primary bedroom and bath, while two additional bedrooms are located upstairs. Multiple porches, decks and outdoor living areas create places to enjoy the surrounding mountains and the sound of the creek.
A major feature of the property is the detached guest cottage, offering its own living area, kitchen, bath and sleeping accommodations with separate access. Use it for visiting family and friends, extended stays, a private work space, or as part of the property's investment potential. The property has an established vacation-rental history and offers flexibility for buyers seeking a short-term rental, second home or long-term investment. Buyer to verify intended rental use and applicable regulations.
Outside, the property feels like a true Western North Carolina homestead, with a creekside setting, fire-pit area, garden space, mature trees and room to simply enjoy the property rather than just the house. Mountain views, multiple outdoor gathering spaces and the creek create a setting equally suited to full-time living or a memorable mountain retreat.
Additional advantages include city water and sewer, Spectrum high-speed internet availability, paved year-round access, state-maintained road access and no HOA. Located convenient to Maggie Valley restaurants, shops, outdoor recreation and the greenway while still offering the character and setting buyers come to the mountains to find.
Whether the goal is to put down roots in Maggie Valley, create a multi-generational mountain homestead, own a second home with guest accommodations, or continue utilizing the property's rental potential, The Homestead offers a combination of history, versatility and location that is difficult to duplicate. Seller financing available; terms subject to negotiation and seller approval.
Location
State NC
County Haywood
Zoning R-2
Rooms
Primary Bedroom Level Main
Main Level Bedrooms 1
Main Level Primary Bedroom
Main Level Bathroom-Full
Main Level Laundry
Main Level Kitchen
Main Level Dining Area
Main Level Bar/Entertainment
Main Level Solarium
Main Level Living Room
Upper Level Bedroom(s)
Upper Level Bedroom(s)
Upper Level Bathroom-Full
2nd Living Quarters Level Bedroom(s)
2nd Living Quarters Level Bathroom-Full
2nd Living Quarters Level 2nd Kitchen
Main Level Breakfast
Upper Level Loft
Interior
Interior Features Attic Stairs Pulldown, Breakfast Bar, Cable Prewire, Storage
Heating Ductless
Cooling Ductless
Flooring Tile, Wood
Fireplaces Type Living Room
Fireplace true
Appliance Dishwasher, Gas Range, Refrigerator, Washer/Dryer
Laundry Laundry Room, Main Level
Exterior
Exterior Feature Fire Pit, Storage
Utilities Available Cable Available, Propane
Waterfront Description None
View Long Range, Mountain(s), Year Round
Roof Type Aluminum,Metal
Street Surface Gravel,Paved
Porch Balcony, Covered, Deck, Front Porch, Side Porch
Garage false
Building
Lot Description Creek Front, Creek/Stream, Wooded, Views
Dwelling Type Site Built
Foundation Crawl Space
Sewer Public Sewer
Water City
Architectural Style Arts and Crafts, Farmhouse, Traditional
Level or Stories One and One Half
Structure Type Wood
New Construction false
Schools
Elementary Schools Jonathan Valley
Middle Schools Waynesville
High Schools Tuscola
Others
Senior Community false
Restrictions Short Term Rental Allowed
Acceptable Financing Cash, Conventional, Owner Financing
Listing Terms Cash, Conventional, Owner Financing
Special Listing Condition None
Nearby Locations