





4532 Radler CT Charlotte, NC 28217
9 Beds
10.5 Baths
5,382 SqFt
UPDATED:
Key Details
Property Type Single Family Home
Sub Type Portfolio
Listing Status Active
Purchase Type For Sale
Square Footage 5,382 sqft
Price per Sqft $306
Subdivision Bronson Square
MLS Listing ID 4431963
Style Modern
Bedrooms 9
Full Baths 9
Half Baths 3
Construction Status Completed
HOA Fees $242/mo
HOA Y/N 1
Abv Grd Liv Area 5,382
Year Built 2022
Lot Size 1,306 Sqft
Acres 0.03
Property Sub-Type Portfolio
Property Description
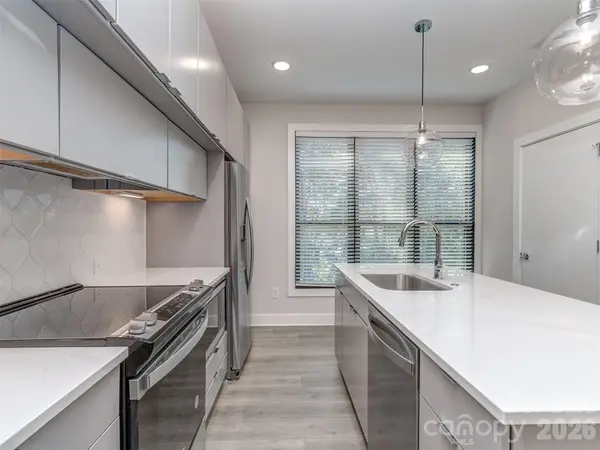
maintain cash flow with great occupancy rates in an ever growing Charlotte Metro. Population Growth approaching 150people per day are keeping values steady. All of these units feature luxury features from appliance packages, stone countertops with designer features, modern finishes, & upgraded lighting packages. Representative photos are listed here and floorplans with room dimensions are uploaded to the attachments. The seller would prefer to sell the entire portfolio with an asking price of $7,615,000 but would be willing to separate each section of properties and sell as pieces. Altura Southend Includes: 1210 Minter Place, 1212 Minter Place, & 1227 Minter Place for $2,040,000 Belmont Includes: 834 Van Every Street, 838 Van Every Street, & 842 Van Every Street for $1,725,000 Bronson Square Includes: 4528 Radler Ct, 4532Radler Ct, & 4536 Radler Ct for $1,650,000 West Trade Includes: 1919 West Trade St, 1921 West Trade St, 1925 West Trade St, & 1927 West Trade St for $2,200,000 Please reach out for more information on Rental Amounts, Current Lease Terms, and Rental History. Please see also MLS #'s 4431674, 4431587, 4432006
Location
State NC
County Mecklenburg
Building/Complex Name Bronson Square
Zoning TOD-TR
Interior
Interior Features Attic Walk In, Built-in Features, Cable Prewire, Kitchen Island, Open Floorplan, Pantry
Heating Heat Pump
Cooling Central Air
Flooring Carpet, Laminate, Tile
Fireplace false
Appliance Dishwasher, Disposal, Electric Range, Electric Water Heater, Microwave, Refrigerator
Laundry Laundry Closet, Upper Level
Exterior
Exterior Feature Rooftop Terrace
Garage Spaces 2.0
Utilities Available Cable Available, Electricity Connected
Roof Type Architectural Shingle
Street Surface Concrete,Paved
Porch Terrace
Garage true
Building
Lot Description Level
Dwelling Type Site Built
Foundation Slab
Sewer Public Sewer
Water City
Architectural Style Modern
Structure Type Fiber Cement
New Construction false
Construction Status Completed
Schools
Elementary Schools Unspecified
Middle Schools Unspecified
High Schools Unspecified
Others
Pets Allowed Yes, Conditional
Senior Community false
Acceptable Financing Cash, Conventional
Listing Terms Cash, Conventional
Special Listing Condition None
Nearby Locations