



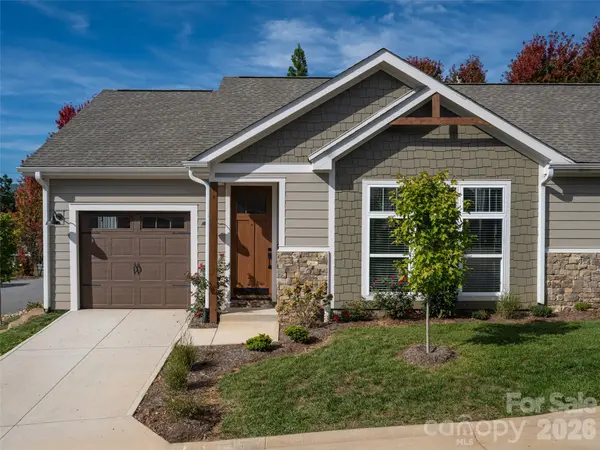
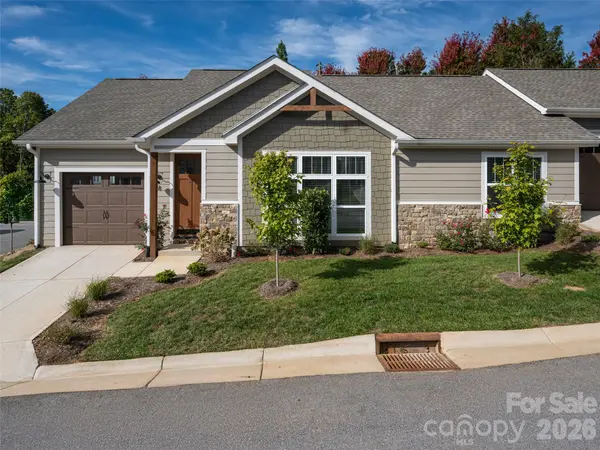



8 Heartleaf CIR Arden, NC 28704
2 Beds
2 Baths
1,253 SqFt
UPDATED:
Key Details
Property Type Townhouse
Sub Type Townhouse
Listing Status Active
Purchase Type For Sale
Square Footage 1,253 sqft
Price per Sqft $359
Subdivision Laurelwood Village
MLS Listing ID 4431913
Style Arts and Crafts
Bedrooms 2
Full Baths 2
HOA Fees $150/mo
HOA Y/N 1
Abv Grd Liv Area 1,253
Year Built 2025
Lot Size 1,742 Sqft
Acres 0.04
Property Sub-Type Townhouse
Property Description
The gourmet kitchen beautifully blends style and function with two-tone cabinetry, a cast-iron farmhouse sink, herringbone tile backsplash, under- and over-cabinet lighting, gas range, stainless vent hood, and generous workspace for cooking and entertaining. The main-level primary suite offers a relaxing retreat with a distinctive distressed wood-beamed ceiling and spa-inspired bath featuring heated floors, dual vanities, and an oversized tiled shower.
Additional features include a tankless water heater, an insulated and heated garage, and a private open-air patio with privacy fencing. Laurelwood Village offers attractive landscaping, lawn maintenance service, community raised-bed gardens, a fire pit gathering area, and access to a nearby pool and clubhouse. Enjoy the ease of lock-and-go living with shopping, dining, entertainment, and everyday conveniences just minutes away.
Location
State NC
County Buncombe
Zoning R-1
Rooms
Primary Bedroom Level Main
Main Level Bedrooms 2
Main Level Primary Bedroom
Main Level Bedroom(s)
Main Level Bathroom-Full
Main Level Living Room
Main Level Dining Area
Main Level Laundry
Interior
Interior Features Open Floorplan, Split Bedroom, Storage, Walk-In Closet(s), Walk-In Pantry
Heating Heat Pump
Cooling Ceiling Fan(s), Heat Pump
Flooring Laminate, Tile
Fireplace false
Appliance Dishwasher, Electric Oven, Electric Range, Refrigerator
Laundry Electric Dryer Hookup, Laundry Closet, Main Level, Washer Hookup
Exterior
Exterior Feature Fire Pit, Lawn Maintenance
Garage Spaces 1.0
Street Surface Concrete,Paved
Porch Covered, Patio
Garage true
Building
Dwelling Type Site Built
Foundation Slab
Sewer Public Sewer
Water City
Architectural Style Arts and Crafts
Level or Stories One
Structure Type Fiber Cement,Stone
New Construction false
Schools
Elementary Schools Avery'S Creek/Koontz
Middle Schools Valley Springs
High Schools T.C. Roberson
Others
HOA Name Timothy Fleishour
Senior Community false
Acceptable Financing Cash, Conventional
Listing Terms Cash, Conventional
Special Listing Condition None
Nearby Locations