


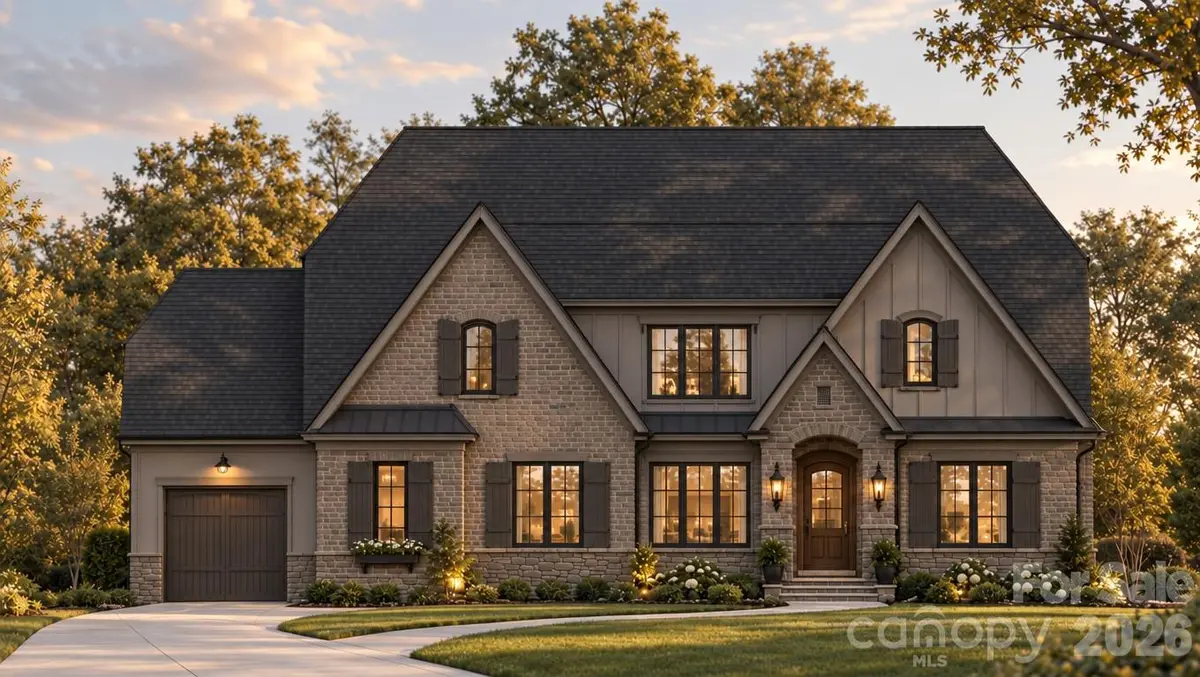

604 Deodar Cedar RD Weddington, NC 28104
5 Beds
5 Baths
4,723 SqFt
UPDATED:
Key Details
Property Type Single Family Home
Sub Type Single Family Residence
Listing Status Active
Purchase Type For Sale
Square Footage 4,723 sqft
Price per Sqft $491
Subdivision Twin Lakes
MLS Listing ID 4432056
Bedrooms 5
Full Baths 4
Half Baths 1
Construction Status Proposed
HOA Fees $2,873/ann
HOA Y/N 1
Abv Grd Liv Area 4,723
Lot Size 0.470 Acres
Acres 0.47
Property Sub-Type Single Family Residence
Property Description
This home includes the Linnane Signature Series package for Twin Lakes. Features include white oak hardwood flooring, white oak custom staircase, casement windows, conditioned crawlspace, raised and covered rear terrace with sliding doors, extensive trim package, and so much more. Save lots of time and make the choice to build with the highly efficient and knowledgeable team at Linnane Homes. Linnane is a fixed cost truly turnkey custom home builder with a full time in-house design team that works with every single customer. Located in the sought-after Twin Lakes community, residents enjoy scenic walking trails, a waterfront gazebo, pickleball courts, and a community dock stocked with kayaks, canoes, and paddle boards. The Linnane Advantage:Work with an award-winning builder and gain exclusive access to an in-house design center to curate your perfect finishes. Pictures and video of this plan are available.
Location
State NC
County Union
Zoning res
Rooms
Primary Bedroom Level Main
Main Level Bedrooms 2
Main Level Primary Bedroom
Main Level Bedroom(s)
Main Level Bathroom-Full
Main Level Bathroom-Full
Main Level Bathroom-Half
Main Level Kitchen
Main Level Breakfast
Main Level Family Room
Main Level Mud
Main Level Office
Upper Level Bedroom(s)
Upper Level Bedroom(s)
Upper Level Bedroom(s)
Upper Level Recreation Room
Upper Level Bathroom-Full
Upper Level Bathroom-Full
Upper Level Exercise Room
Interior
Interior Features Attic Walk In, Drop Zone, Entrance Foyer, Garden Tub, Kitchen Island, Open Floorplan, Pantry, Walk-In Closet(s), Walk-In Pantry
Heating Forced Air, Zoned
Cooling Central Air, Zoned
Flooring Carpet, Tile, Wood
Fireplace true
Appliance Convection Microwave, Convection Oven, Dishwasher, Disposal, Exhaust Hood, Gas Cooktop, Gas Water Heater, Refrigerator, Tankless Water Heater
Laundry Laundry Room, Main Level, Sink
Exterior
Exterior Feature In-Ground Irrigation
Garage Spaces 3.0
Pool In Ground, Pool/Spa Combo, Salt Water
Street Surface Concrete,Paved
Porch Covered, Rear Porch, Terrace
Garage true
Building
Lot Description Cleared, Level, Private, Wooded
Dwelling Type Site Built
Foundation Crawl Space
Builder Name Linnane Homes
Sewer County Sewer
Water County Water
Level or Stories Two
Structure Type Brick Partial,Fiber Cement,Stone
New Construction true
Construction Status Proposed
Schools
Elementary Schools Weddington
Middle Schools Weddington
High Schools Weddington
Others
HOA Name Superior Association Management
Senior Community false
Acceptable Financing Construction Perm Loan
Listing Terms Construction Perm Loan
Special Listing Condition None
Nearby Locations