





1627 W Lakewood DR Rock Hill, SC 29732
3 Beds
3 Baths
1,519 SqFt
UPDATED:
Key Details
Property Type Single Family Home
Sub Type Single Family Residence
Listing Status Coming Soon
Purchase Type For Sale
Square Footage 1,519 sqft
Price per Sqft $253
Subdivision Lakewood
MLS Listing ID 4432089
Style Traditional
Bedrooms 3
Full Baths 3
Abv Grd Liv Area 1,161
Year Built 1971
Lot Size 0.800 Acres
Acres 0.8
Property Sub-Type Single Family Residence
Property Description

Inside, gleaming hardwood floors and oversized picture windows fill the spacious front living room with beautiful natural light. Recent improvements include new granite countertops, new appliances, updated lighting, new bathroom vanities, and new toilets, creating a fresh, move-in-ready feel.

A distinctive spiral staircase leads to the walk-out basement level, featuring a bedroom, bathroom, and separate exterior entrance—an ideal setup for overnight guests, a private home office, multigenerational living, or a comfortable retreat.
Outside, the enormous, fully fenced backyard backs to mature trees, offering privacy and plenty of space for pets, gardening, outdoor entertaining, or future possibilities. The large 800 sq. ft. wired workshop provides exceptional space for projects, hobbies, equipment, storage, or a home-based operation.
Best of all, you will be just minutes from Lake Wylie and Ebenezer Park, where boating, fishing, swimming, picnicking, and waterfront recreation are close at hand.
If you have been searching for a unique property with no HOA, a large private lot, flexible living space, abundant parking, and an impressive workshop near the lake, this Lakewood Drive home is one you will not want to miss!
Location
State SC
County York
Zoning RC-I
Body of Water Lake Wylie
Rooms
Basement Exterior Entry, Interior Entry, Multiple Below-Grade Levels, Partially Finished, Storage Space, Walk-Out Access, Walk-Up Access
Primary Bedroom Level Main
Main Level Bedrooms 2
Main Level Primary Bedroom
Interior
Interior Features Attic Other, Kitchen Island, Open Floorplan
Heating Central, Heat Pump
Cooling Central Air
Flooring Concrete, Tile, Vinyl, Wood
Fireplaces Type Wood Burning
Fireplace true
Appliance Dishwasher, Electric Oven, Electric Range, Electric Water Heater, Exhaust Fan, Microwave, Oven, Refrigerator with Ice Maker
Laundry In Basement, Utility Room
Exterior
Exterior Feature Storage
Garage Spaces 4.0
Carport Spaces 1
Waterfront Description Other - See Remarks
Street Surface Gravel
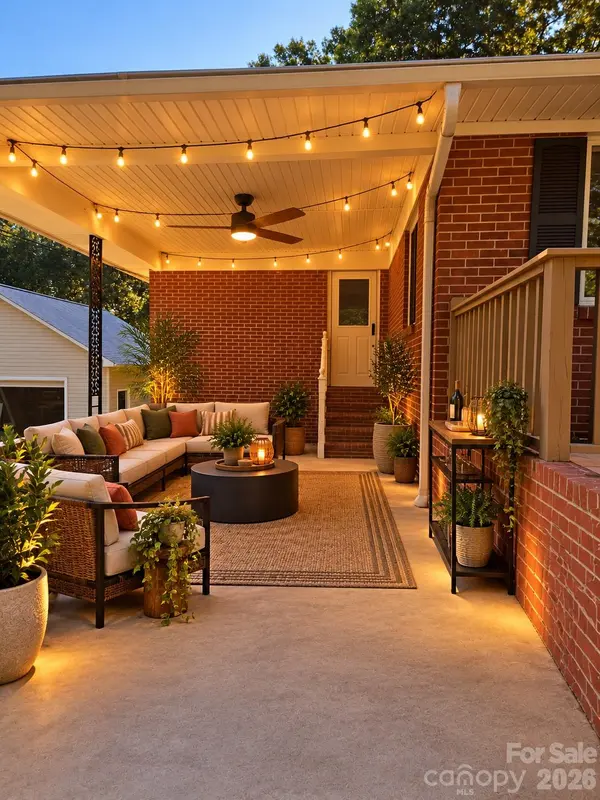
Porch Covered, Front Porch, Porch
Garage true
Building
Dwelling Type Site Built
Foundation Basement
Sewer Septic Installed
Water Well
Architectural Style Traditional
Level or Stories One
Structure Type Brick Full
New Construction false
Schools
Elementary Schools Unspecified
Middle Schools Unspecified
High Schools Unspecified
Others
Senior Community false
Acceptable Financing Cash, Conventional
Listing Terms Cash, Conventional
Special Listing Condition None
Nearby Locations