



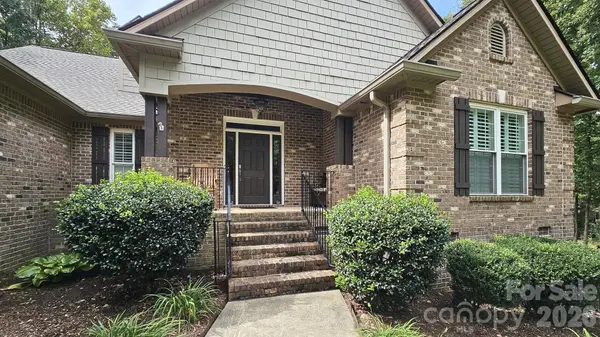



4587 Sawgrass CT Denver, NC 28037
3 Beds
3 Baths
2,250 SqFt
UPDATED:
Key Details
Property Type Single Family Home
Sub Type Single Family Residence
Listing Status Active
Purchase Type For Sale
Square Footage 2,250 sqft
Price per Sqft $337
Subdivision Pebble Bay
MLS Listing ID 4431837
Bedrooms 3
Full Baths 3
Abv Grd Liv Area 2,250
Year Built 2004
Lot Size 1.120 Acres
Acres 1.12
Property Sub-Type Single Family Residence
Property Description
Built in 2004 and thoughtfully remodeled in 2017, this home is ready for buyers who want privacy, low maintenance, and easy Lake Norman access. The open great room flows from a remodeled kitchen through the dining area to a screened porch that opens onto a large wood deck with a retractable awning, then down to a concrete patio under a wood pergola. Out back, a black-metal fenced yard and wooded views give you room to gather, garden, or simply enjoy the quiet.
The 2017 kitchen is a showpiece: a large island with seating and a raised bar ledge, white perimeter cabinets with glass-front uppers, a mosaic glass-and-stone backsplash, stainless appliances including a chimney-style hood, and a coffee/beverage station with an under-counter wine fridge. Plantation shutters, crown molding, recessed lighting, and ceiling fans carry through the main living areas. The living room centers on a floor-to-ceiling stacked-stone fireplace with a wood mantel and a wall of shuttered windows overlooking the porch and deck.
The primary suite offers a plank accent wall, shuttered windows, and a remodeled bath with a freestanding soaking tub, frameless glass walk-in shower, double vanity, and a walk-in closet with built-in shelving and double hanging rods. Two secondary bedrooms (one currently used as an office/den) and a secondary full bath with a subway-tile walk-in shower complete the interior. A foyer with sidelights and a transom, a laundry room, a water softener with inline filter, and a tankless water heater round out everyday convenience.
Outside and in the community: a long, tree-lined concrete driveway, covered front entry, landscape lighting, and a side-load attached garage. Pebble Bay is gated and offers HOA members day-use boat slips and a boat ramp at the covered community dock on Lake Norman, plus gated boat/RV storage (fees may apply — verify with the HOA).
Come see why this private acre-plus setting, remodeled kitchen and baths, and outdoor living package make 4587 Sawgrass Court an easy place to land — and leave — with peace of mind.
Location
State NC
County Catawba
Zoning R-30
Rooms
Primary Bedroom Level Main
Main Level Bedrooms 3
Main Level Primary Bedroom
Main Level Bathroom-Full
Main Level Kitchen
Main Level Den
Main Level Dining Area
Main Level Laundry
Main Level Bedroom(s)
Interior
Interior Features Attic Stairs Pulldown, Breakfast Bar, Kitchen Island, Open Floorplan, Pantry, Split Bedroom, Walk-In Closet(s)
Heating Central, Heat Pump
Cooling Central Air
Flooring Carpet, Hardwood, Vinyl, Wood
Fireplaces Type Den, Gas Log
Fireplace true
Appliance Convection Oven, Dishwasher, Disposal, Electric Cooktop, Electric Oven, Induction Cooktop, Microwave, Tankless Water Heater, Wine Refrigerator
Laundry Utility Room, Inside, Laundry Room, Main Level
Exterior
Exterior Feature In-Ground Irrigation
Garage Spaces 3.0
Fence Back Yard, Fenced
Community Features Lake Access, RV Storage, Street Lights, Other
Utilities Available Electricity Connected, Propane
Waterfront Description Boat Ramp – Community,Boat Slip – Community
Roof Type Architectural Shingle,Fiberglass
Street Surface Concrete,Paved
Porch Awning(s), Deck, Enclosed, Porch, Rear Porch, Screened
Garage true
Building
Lot Description Wooded
Dwelling Type Site Built
Foundation Crawl Space
Sewer Septic Installed
Water Community Well
Level or Stories One
Structure Type Brick Full
New Construction false
Schools
Elementary Schools Sherrills Ford
Middle Schools Mill Creek
High Schools Bandys
Others
Senior Community false
Restrictions Architectural Review
Acceptable Financing Cash, Conventional
Listing Terms Cash, Conventional
Special Listing Condition None
Nearby Locations