


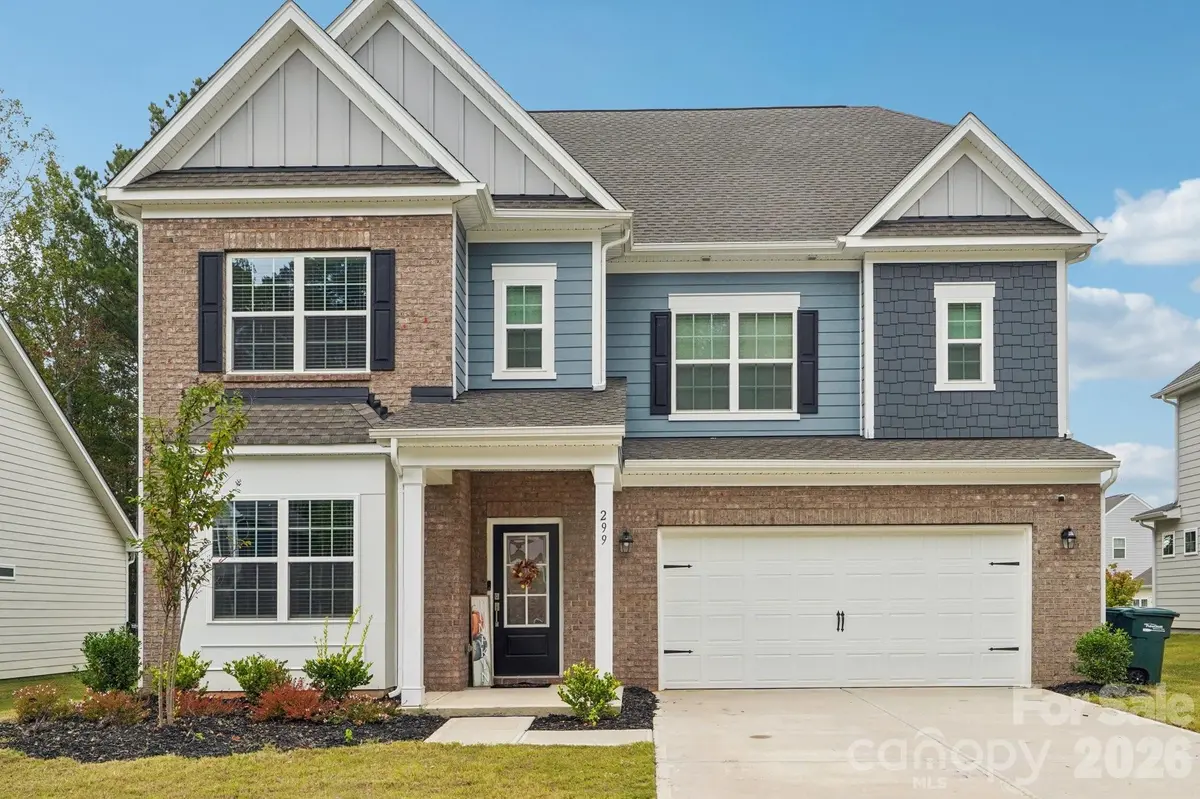


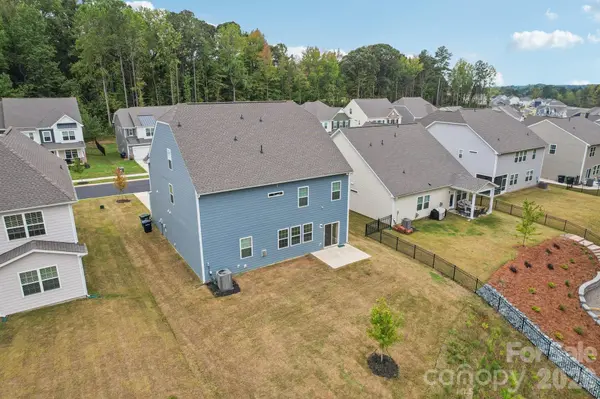


299 Hamptons Cove RD Troutman, NC 28166
6 Beds
6 Baths
4,041 SqFt
UPDATED:
Key Details
Property Type Single Family Home
Sub Type Single Family Residence
Listing Status Active
Purchase Type For Sale
Square Footage 4,041 sqft
Price per Sqft $123
Subdivision Falls Cove At Lake Norman
MLS Listing ID 4431979
Style Traditional
Bedrooms 6
Full Baths 5
Half Baths 1
HOA Fees $163/qua
HOA Y/N 1
Abv Grd Liv Area 4,041
Year Built 2024
Lot Size 9,147 Sqft
Acres 0.21
Property Sub-Type Single Family Residence
Property Description
Spacious 3-story home with 6 bedrooms, 5½ bathrooms and 4,000+ square feet in desirable Falls Cove! Built by Lennar in 2024, this exceptional Granville floor-plan offers an abundance of living space. Main level features a generous living room with a large kitchen, private office, dining area, plus a guest suite with en-suite bathroom —ideal for guests or multigenerational living.
The upper level offers 4 bedrooms, 3 full bathrooms and a spacious loft, while the impressive THIRD level adds another bedroom, full bathroom and flexible bonus/flex space.
This Granville floorplan is not currently being offered by Lennar in Falls Cove, making this a unique opportunity to own a floorplan that is no longer being built in the community. Enjoy neighborhood amenities including a pool, playground, sidewalks and recreation areas, all conveniently located near shopping, dining and Lake Norman.
Location
State NC
County Iredell
Zoning CZRS
Rooms
Primary Bedroom Level Upper
Main Level Bedrooms 1
Main Level Office
Main Level Dining Room
Main Level Kitchen
Main Level Living Room
Main Level Bedroom(s)
Main Level Bathroom-Full
Main Level Bathroom-Half
Upper Level Primary Bedroom
Upper Level Bedroom(s)
Upper Level Bedroom(s)
Upper Level Bedroom(s)
Upper Level Bathroom-Full
Upper Level Bathroom-Full
Upper Level Bathroom-Full
Upper Level Loft
Third Level Bedroom(s)
Third Level Bathroom-Full
Third Level Bonus Room
Interior
Interior Features Attic Stairs Pulldown, Kitchen Island, Open Floorplan, Pantry, Walk-In Closet(s)
Heating Central
Cooling Ceiling Fan(s), Central Air
Flooring Carpet, Tile, Vinyl
Fireplaces Type Gas Log, Living Room
Fireplace true
Appliance Dishwasher, Disposal, Double Oven, Exhaust Hood, Gas Oven, Gas Range, Microwave
Laundry Laundry Room, Upper Level
Exterior
Garage Spaces 2.0
Community Features Clubhouse, Fitness Center, Outdoor Pool, Playground, Sidewalks, Street Lights, Walking Trails
Utilities Available Natural Gas
Roof Type Architectural Shingle
Street Surface Concrete
Porch Front Porch
Garage true
Building
Lot Description Wooded
Dwelling Type Site Built
Foundation Slab
Builder Name Lennar
Sewer Public Sewer
Water City
Architectural Style Traditional
Level or Stories Three
Structure Type Hardboard Siding,Stone Veneer
New Construction false
Schools
Elementary Schools Troutman
Middle Schools Troutman
High Schools South Iredell
Others
HOA Name CAMS Management
Senior Community false
Special Listing Condition None
Nearby Locations