






291 Haw View VW Mars Hill, NC 28754
3 Beds
3 Baths
2,055 SqFt
UPDATED:
Key Details
Property Type Single Family Home
Sub Type Single Family Residence
Listing Status Coming Soon
Purchase Type For Sale
Square Footage 2,055 sqft
Price per Sqft $413
Subdivision Wolfs Crossing
MLS Listing ID 4427714
Style Post and Beam
Bedrooms 3
Full Baths 2
Half Baths 1
Construction Status Completed
Abv Grd Liv Area 2,055
Year Built 1999
Lot Size 4.350 Acres
Acres 4.35
Property Sub-Type Single Family Residence
Property Description
The main level features a spacious primary suite with generous closets and a beautifully appointed bath. A striking two-sided wood-burning fireplace connects the living and dining areas, bringing warmth and character to both spaces. The kitchen includes a gas cooktop and pantry, with an open dining area ready for gatherings. Upstairs, two additional bedrooms share a full bath, while an open loft overlooking the living area provides space for an office, reading nook, or additional gathering area.
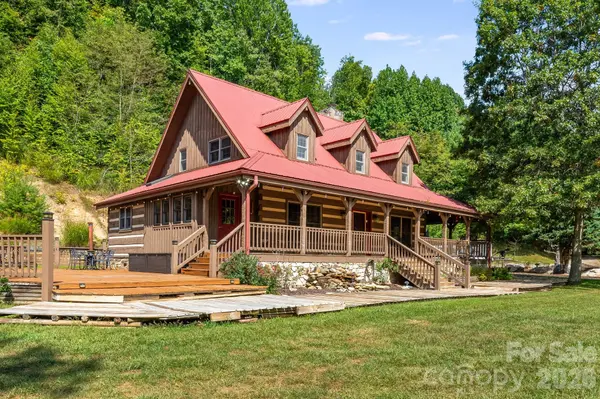
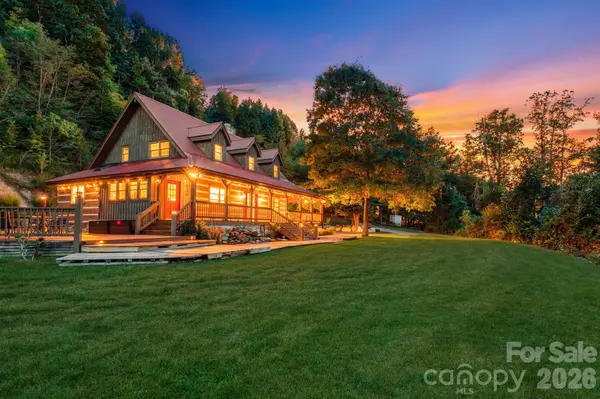
Outside, multiple covered decks wrap around the home, offering room for morning coffee, outdoor dining, and relaxed evenings. A pull-through circular driveway provides convenient access and plenty of parking for campers, RVs, and guests. Detached covered storage adds practical space for equipment and outdoor gear, and a fenced raised garden offers a place to grow your own vegetables and flowers. The acreage provides room to explore, with opportunities for hiking and adventures.
A separate RV parking site includes power and access to a shared well. The RV shown in the photographs is available for purchase separately; specifications and details are provided in the listing attachments.
Located near Wolf Laurel and Hatley Pointe, with access to Mars Hill, Burnsville, Asheville, and Johnson City, this mountaintop retreat brings together craftsmanship, privacy, and a lifestyle rooted in the outdoors. AWD/4WD required.
Location
State NC
County Madison
Zoning R-A
Rooms
Primary Bedroom Level Main
Main Level Bedrooms 1
Main Level Primary Bedroom
Main Level Kitchen
Main Level Living Room
Main Level Dining Area
Main Level Bathroom-Half
Main Level Laundry
Upper Level Bedroom(s)
Main Level Bedroom(s)
Upper Level Bathroom-Full
Upper Level Loft
Interior
Heating Forced Air, Propane
Cooling Central Air, Heat Pump
Fireplaces Type Kitchen, Living Room, See Through, Wood Burning
Fireplace true
Appliance Dishwasher, Dryer, Gas Cooktop, Gas Oven, Gas Range, Microwave, Refrigerator with Ice Maker, Tankless Water Heater, Washer
Laundry Main Level
Exterior
Exterior Feature Fire Pit, Storage, Other - See Remarks
Street Surface Gravel
Garage false
Building
Dwelling Type Site Built
Foundation Crawl Space
Builder Name Wallin Builder's
Sewer Septic Installed
Water Well
Architectural Style Post and Beam
Level or Stories Two
Structure Type Log,Rough Sawn,Wood
New Construction false
Construction Status Completed
Schools
Elementary Schools Mars Hill
Middle Schools Madison
High Schools Madison
Others
Senior Community false
Acceptable Financing Cash, Conventional
Listing Terms Cash, Conventional
Special Listing Condition None
Nearby Locations