


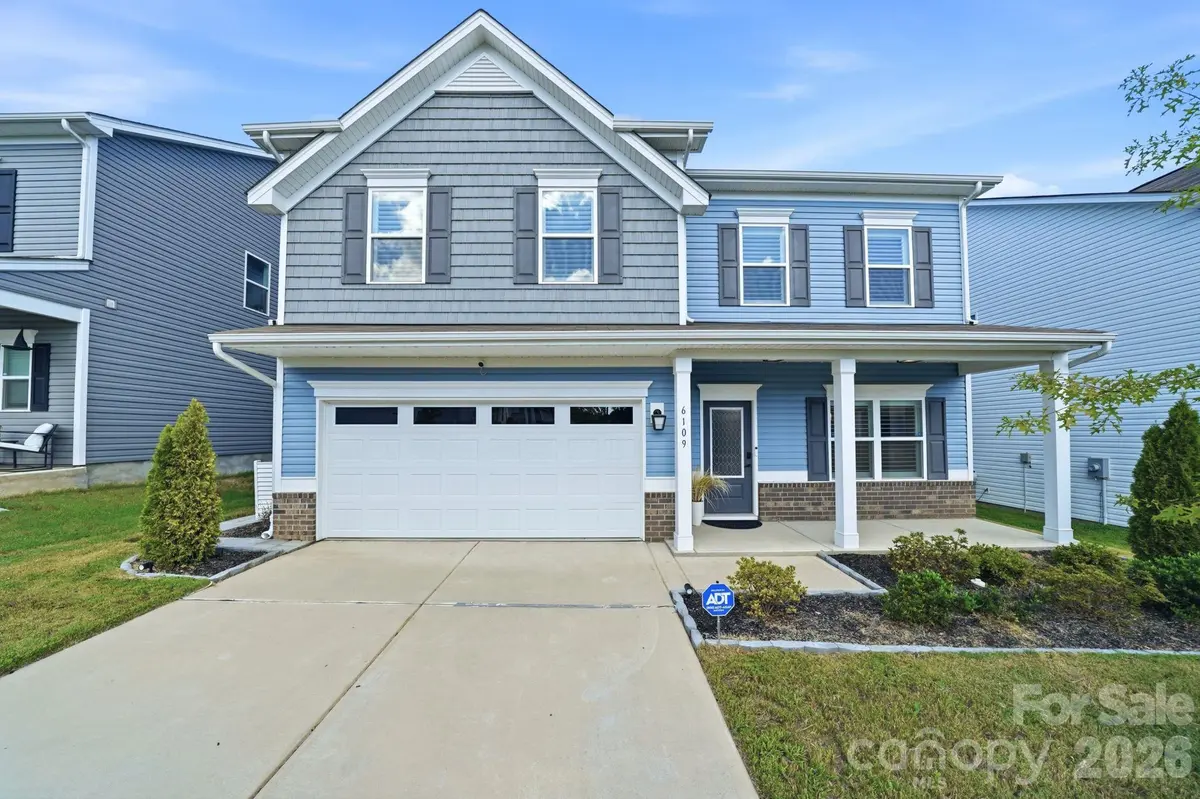




6109 Sunspear LN Charlotte, NC 28212
4 Beds
3 Baths
3,016 SqFt
UPDATED:
Key Details
Property Type Single Family Home
Sub Type Single Family Residence
Listing Status Coming Soon
Purchase Type For Sale
Square Footage 3,016 sqft
Price per Sqft $198
Subdivision Wilora Pond
MLS Listing ID 4431366
Style Traditional
Bedrooms 4
Full Baths 3
HOA Fees $600/ann
HOA Y/N 1
Abv Grd Liv Area 3,016
Year Built 2024
Lot Size 6,098 Sqft
Acres 0.14
Property Sub-Type Single Family Residence
Property Description
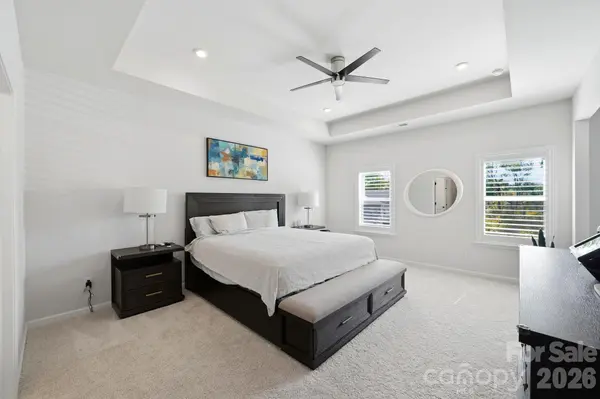
Upstairs, the oversized primary suite features a separate sitting area, tray ceiling, dual vanities, garden tub, tiled shower, and an impressive walk-in closet. An exceptionally large loft provides flexible space for a second living area, media room, home office, or playroom. Additional bedrooms, full baths, and an upstairs laundry room complete the interior.
The current owner has continued to improve the home beyond the original builder finishes. Outside, enjoy an expanded rear patio, added landscaping with trees and plantings, a fenced backyard, a walkway connecting the backyard to the garage, and a dedicated outdoor trash storage area. Inside, additional upgrades include Philips Hue smart color lighting, a painted garage, upgraded smart refrigerator, and upgraded smart washer and dryer.
With generous indoor and outdoor living space and convenient access to Uptown Charlotte, dining, shopping, and everyday conveniences, this home offers plenty of space and flexibility in a convenient Charlotte location.
Location
State NC
County Mecklenburg
Building/Complex Name Wilora Pond
Zoning N1-A
Rooms
Primary Bedroom Level Main
Main Level Bedrooms 4
Upper Level Laundry
Main Level Office
Upper Level Bathroom-Full
Upper Level Bathroom-Full
Upper Level Bedroom(s)
Upper Level Bedroom(s)
Upper Level Bedroom(s)
Main Level Kitchen
Main Level Living Room
Upper Level Loft
Main Level Primary Bedroom
Interior
Interior Features Attic Stairs Pulldown, Cable Prewire, Kitchen Island, Open Floorplan, Pantry, Walk-In Closet(s)
Heating Electric, Heat Pump
Cooling Central Air, Electric
Flooring Carpet, Laminate, Vinyl
Fireplaces Type Electric
Fireplace true
Appliance Dishwasher, Microwave, Oven, Refrigerator, Washer/Dryer
Laundry Upper Level
Exterior
Garage Spaces 2.0
Fence Back Yard, Fenced, Full
Community Features Sidewalks
Roof Type Architectural Shingle
Street Surface Asphalt,Paved
Porch Covered, Front Porch, Rear Porch
Garage true
Building
Dwelling Type Site Built
Foundation Slab
Builder Name Smith Douglas
Sewer Public Sewer
Water City
Architectural Style Traditional
Level or Stories Two
Structure Type Brick Partial,Vinyl
New Construction false
Schools
Elementary Schools Unspecified
Middle Schools Unspecified
High Schools Unspecified
Others
HOA Name Superior Management
Senior Community false
Acceptable Financing Cash, Conventional, FHA, VA Loan
Listing Terms Cash, Conventional, FHA, VA Loan
Special Listing Condition None
Nearby Locations