


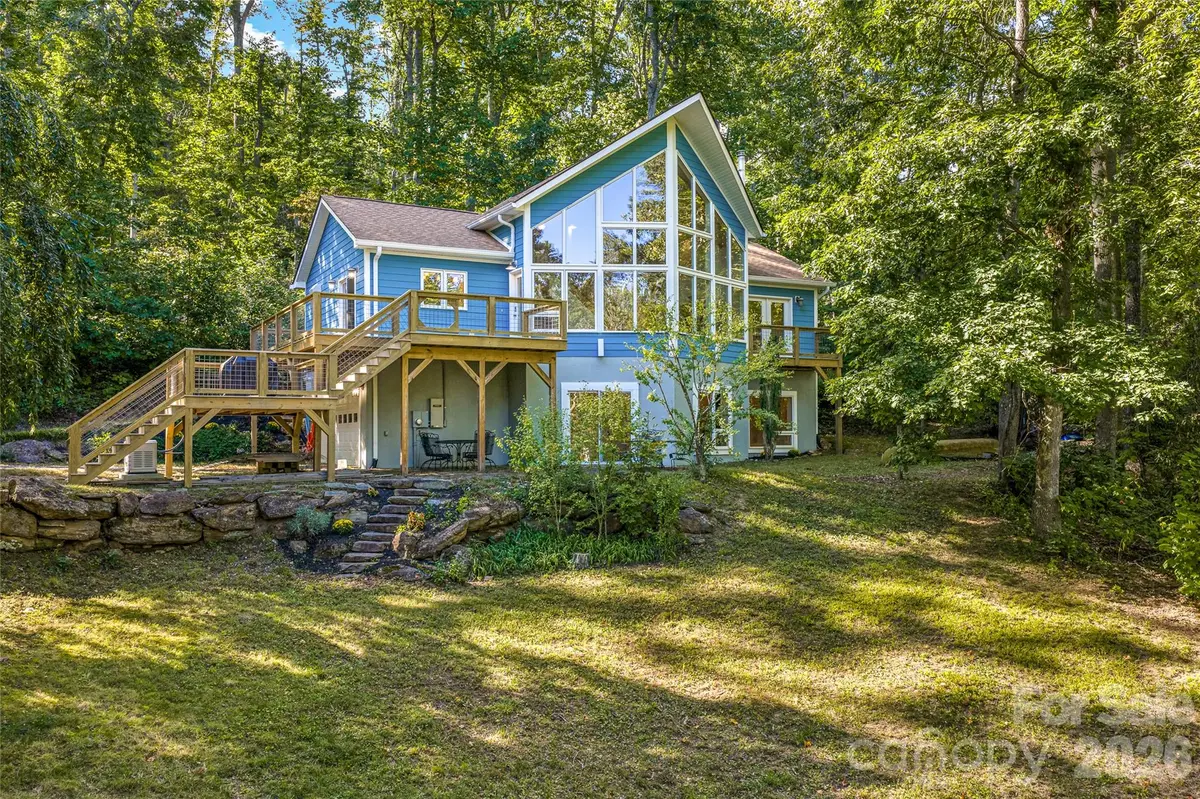



918 Long Branch RD Swannanoa, NC 28778
3 Beds
3 Baths
2,371 SqFt
UPDATED:
Key Details
Property Type Single Family Home
Sub Type Single Family Residence
Listing Status Active
Purchase Type For Sale
Square Footage 2,371 sqft
Price per Sqft $250
MLS Listing ID 4431287
Style A-Frame
Bedrooms 3
Full Baths 3
Abv Grd Liv Area 2,371
Year Built 2007
Lot Size 5.020 Acres
Acres 5.02
Property Sub-Type Single Family Residence
Property Description
Inside, soaring ceilings and expansive windows bring the beauty of the surrounding landscape into the dramatic two-story great room, anchored by a beautiful stone, wood-burning fireplace. With that wall of windows, you can lounge on the comfort of your own couch in front of a roaring fire and still experience nature.
The open-concept design flows naturally into the dining area and well-appointed kitchen, making the home equally suited for quiet evenings or gathering with friends and family inside and outside on the multi-level, all new decking. The spacious main-level primary suite offers a peaceful retreat, while a generous loft provides flexible space for an office, studio, or additional sleeping area.This home boasts a 4-bedroom septic system so that loft space could easily be used as an additional bedroom/bunk room, a true flex space.
The lower level adds even more living space with a comfortable family room featuring a wood stove with sliding glass door walkout to the patio and fire pit areas, and two additional bedrooms and a full bath. Outside, explore your own wooded acreage, enjoy the sounds of nature, and experience the feeling of being truly removed from it all—while still being just minutes from the amenities of Asheville and Black Mountain. 2-car garage to top it all off!
A distinctive mountain property offering privacy, adventure, and a true connection to the outdoors. Come experience 918 Long Branch Road and discover your own piece of Western North Carolina. New decking, recent painting of the interior/exterior, refinished hardwood flooring, grading of driveway, service of the GENERAC whole house generator and so much more make this home ready to go with so many possibilities, STR, second home/mountain retreat or full time cozy home...
https://www.youtube.com/watch?v=zmLDapP6xio
Location
State NC
County Buncombe
Zoning OU
Rooms
Basement Basement Shop, Partially Finished
Primary Bedroom Level Main
Main Level Bedrooms 1
Interior
Interior Features Breakfast Bar, Built-in Features, Entrance Foyer, Open Floorplan, Pantry, Walk-In Closet(s)
Heating Heat Pump
Cooling Central Air
Flooring Carpet, Tile, Wood
Fireplaces Type Living Room
Fireplace true
Appliance Dishwasher, Disposal, Gas Cooktop, Microwave, Refrigerator, Wall Oven
Laundry Laundry Room
Exterior
Garage Spaces 2.0
Utilities Available Electricity Connected, Propane
Roof Type Architectural Shingle
Street Surface Gravel,Paved
Porch Covered, Deck, Front Porch, Patio, Rear Porch, Side Porch
Garage true
Building
Dwelling Type Site Built
Foundation Basement
Sewer Septic Installed
Water Well
Architectural Style A-Frame
Level or Stories One and One Half
Structure Type Fiber Cement
New Construction false
Schools
Elementary Schools Wd Williams
Middle Schools Charles D Owen
High Schools Charles D Owen
Others
Senior Community false
Acceptable Financing Cash, Conventional
Listing Terms Cash, Conventional
Special Listing Condition None
Nearby Locations