



2741 25th ST NE, Hickory, NC 28601
See all 41 photos
2741 25th ST NE, Hickory, NC 28601
REQUEST A TOUR If you would like to see this home without being there in person, select the "Virtual Tour" option and your agent will contact you to discuss available opportunities.
In-PersonVirtual Tour
$ 424,900
Est. payment /mo
Save
New

2741 25th ST NE Hickory, NC 28601

3 Beds

3 Baths

2,110 SqFt


UPDATED:

Key Details

Property Type Single Family Home

Sub Type Single Family Residence

Listing Status Active

Purchase Type For Sale

Square Footage 2,110 sqft

Price per Sqft $201

Subdivision Brookfield

MLS Listing ID 4430893

Bedrooms 3

Full Baths 2

Half Baths 1

Abv Grd Liv Area 2,110

Year Built 1999

Lot Size 0.280 Acres

Acres 0.28

Property Sub-Type Single Family Residence

Property Description

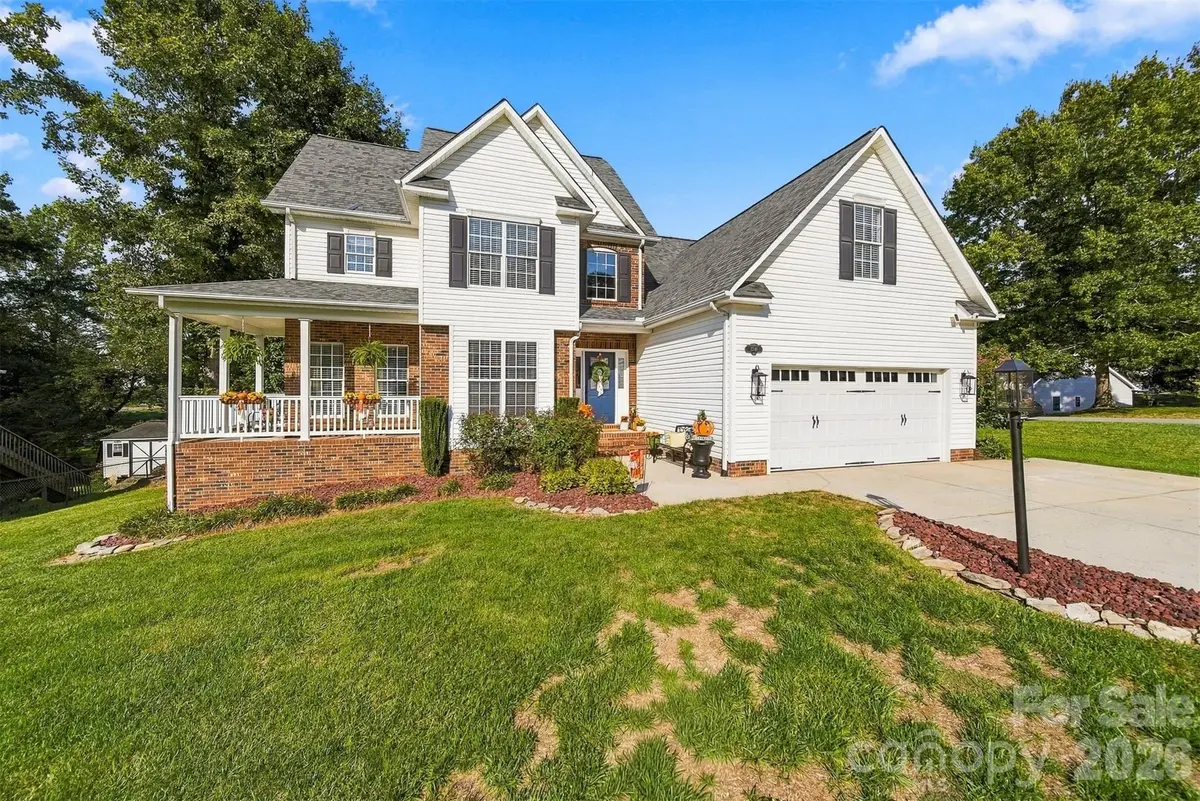
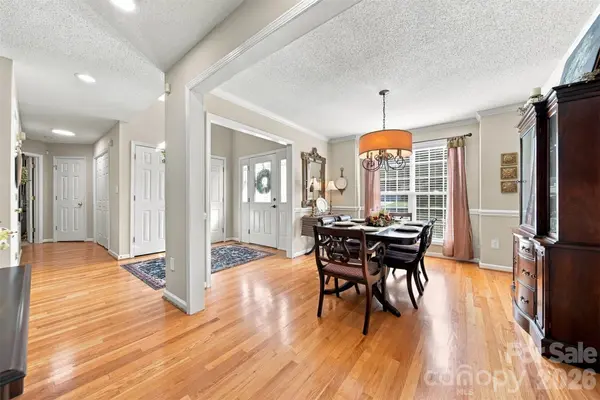
From the soaring two-story living room to the main-level primary suite and inviting backyard, 2741 25th Street NE offers a floor plan that feels both spacious and comfortable. With 2,110 heated square feet, this well-maintained home combines everyday functionality with impressive gathering spaces, flexible upstairs living, and a long list of thoughtful updates. Hardwood floors extend throughout much of the main living area, where abundant natural light fills the two-story living room. The formal dining room provides a dedicated space for entertaining, while the kitchen features granite countertops, a tile backsplash, stainless steel appliances, and an adjoining breakfast area. The primary suite is conveniently located on the main level and includes a spacious bedroom, walk-in closet, dual-sink vanity, jetted tub, and separate shower. Upstairs, two additional bedrooms share a full bath, with an open hallway overlooking the living room below. A large bonus room adds valuable flexibility for a home office, media room, playroom, or additional living space. Outdoor living is equally inviting, with an updated deck, patio, fenced backyard, and hot tub providing plenty of room to relax or entertain. Recent improvements include new carpet, updated lighting, a new garage door and operator, vinyl railings, fencing, appliances, granite countertops, and tile backsplash. The roof was replaced in 2017, and the heating and cooling systems are approximately seven years old. An attached two-car garage provides additional parking and storage, and there is no HOA. With a main-level primary suite, versatile living spaces, numerous updates, and outdoor areas ready to enjoy, this Hickory home brings together the features that make everyday living easy.

Location

State NC

County Catawba

Zoning R-2

Rooms

Primary Bedroom Level Main

Main Level Bedrooms 1

Interior

Interior Features Garden Tub, Hot Tub, Walk-In Closet(s)

Heating Heat Pump

Cooling Central Air

Flooring Carpet, Tile, Wood

Fireplaces Type Gas Log, Living Room

Fireplace true

Appliance Dishwasher, Electric Range, Microwave, Refrigerator

Laundry Main Level

Exterior

Exterior Feature Hot Tub

Garage Spaces 2.0

Waterfront Description None

Roof Type Architectural Shingle

Street Surface Concrete,Paved

Porch Patio, Side Porch

Garage true

Building

Lot Description Corner Lot

Dwelling Type Site Built

Foundation Crawl Space

Sewer Public Sewer

Water City

Level or Stories Two

Structure Type Brick Partial,Vinyl

New Construction false

Schools

Elementary Schools Clyde Campbell

Middle Schools Arndt

High Schools St. Stephens

Others

Senior Community false

Acceptable Financing Cash, Conventional, FHA, VA Loan

Listing Terms Cash, Conventional, FHA, VA Loan

Special Listing Condition None


Listed by Garrett Osborne • COMPASS • garrett@osbornereg.com

Nearby Locations

Victor Wallace

Victor Wallace

President License ID: 41896

+1(704) 202-7508

GET MORE INFORMATION

Name
Phone*
Message

Go tour this home

2741 25th ST NE