



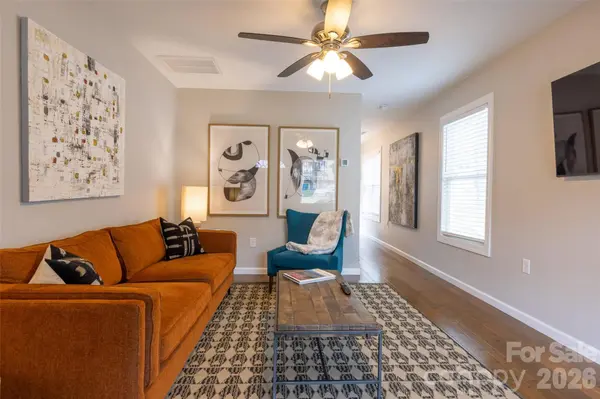

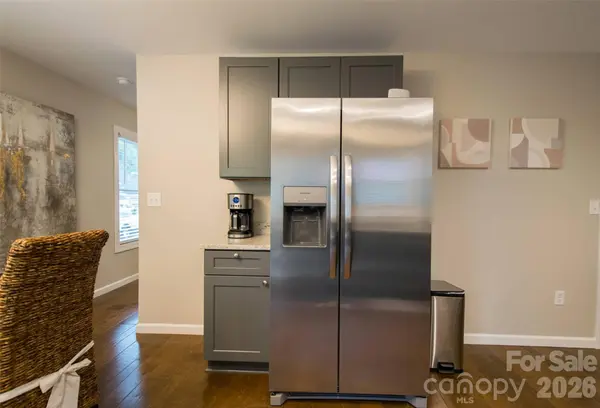
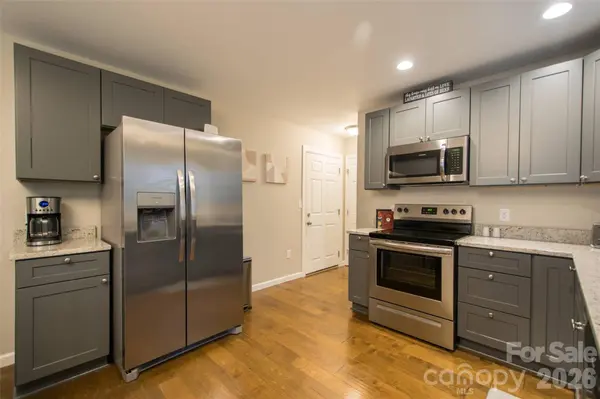

309 Jenna Clare LN Asheville, NC 28803
3 Beds
3 Baths
1,554 SqFt
UPDATED:
Key Details
Property Type Townhouse
Sub Type Townhouse
Listing Status Active
Purchase Type For Sale
Square Footage 1,554 sqft
Price per Sqft $218
Subdivision Sycamore Cove
MLS Listing ID 4428710
Style Arts and Crafts
Bedrooms 3
Full Baths 3
HOA Fees $130/mo
HOA Y/N 1
Abv Grd Liv Area 1,554
Year Built 2022
Lot Size 3,484 Sqft
Acres 0.08
Property Sub-Type Townhouse
Property Description
Disclaimer *Buyers/Agents to verify STR rules, zoning, and HOA guidelines.*
Location
State NC
County Buncombe
Zoning R-1
Rooms
Guest Accommodations Main Level Garage
Primary Bedroom Level Upper
Interior
Heating Heat Pump
Cooling Ceiling Fan(s), Heat Pump
Flooring Tile, Vinyl
Fireplaces Type Fire Pit
Fireplace true
Appliance Dishwasher, Oven, Refrigerator
Laundry In Hall, In Unit, Main Level
Exterior
Garage Spaces 1.0
Community Features Picnic Area, Playground, Street Lights, Walking Trails
Roof Type Architectural Shingle
Street Surface Concrete,Paved
Porch Deck
Garage true
Building
Lot Description Level
Dwelling Type Site Built
Foundation Crawl Space
Sewer Public Sewer
Water City
Architectural Style Arts and Crafts
Level or Stories Two
Structure Type Hardboard Siding,Shingle/Shake
New Construction false
Schools
Elementary Schools Oakley
Middle Schools Ac Reynolds
High Schools Ac Reynolds
Others
Senior Community false
Restrictions Short Term Rental Allowed,Subdivision
Acceptable Financing Cash, Conventional, FHA, VA Loan
Listing Terms Cash, Conventional, FHA, VA Loan
Special Listing Condition None
Nearby Locations