




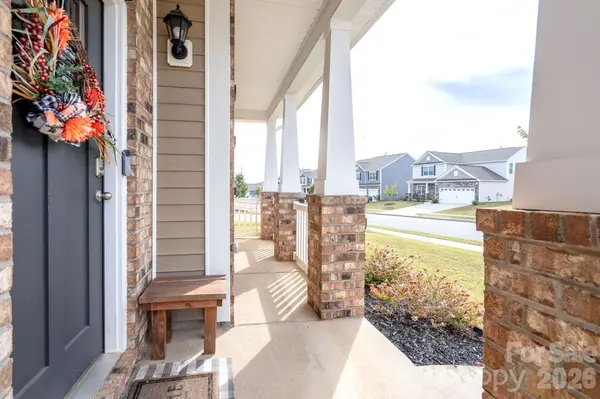



121 Giant Oak AVE Statesville, NC 28677
4 Beds
4 Baths
3,108 SqFt
UPDATED:
Key Details
Property Type Single Family Home
Sub Type Single Family Residence
Listing Status Active
Purchase Type For Sale
Square Footage 3,108 sqft
Price per Sqft $133
Subdivision Wallace Springs
MLS Listing ID 4432220
Bedrooms 4
Full Baths 3
Half Baths 1
HOA Fees $1,072/ann
HOA Y/N 1
Abv Grd Liv Area 3,108
Year Built 2023
Lot Size 8,712 Sqft
Acres 0.2
Lot Dimensions 76x55x130x130
Property Sub-Type Single Family Residence
Property Description
This spacious 4 bedroom 3 1/2 bath home in Wallace Springs offers over 3100 ft. of comfortable living space with thoughtful upgrades already in place. The open main level provides plenty of room for everyday living, entertaining, and an office space, complimented by updated kitchen appliances, and smart home technology. Upstairs you'll find all four bedrooms each with a ceiling fan and walk-in closets. Plus, there is an additional sitting loft area ideal for a second living space, home office, playroom or media room. The spacious primary suite features a large walk-in closet and private bath with both a garden tub and a separate shower. Step outside to a fully fenced backyard with vinyl privacy fencing, ready to enjoy without the added expense or hassle installing one after closing. With generous square footage, flexible living spaces, established upgrades, and move-in-ready convenience, this home offers exceptional value in Wallace Springs!
Location
State NC
County Iredell
Zoning R8
Rooms
Primary Bedroom Level Upper
Interior
Interior Features Attic Stairs Pulldown, Built-in Features, Cable Prewire, Kitchen Island, Open Floorplan, Pantry, Walk-In Closet(s), Walk-In Pantry
Heating Forced Air, Natural Gas, Zoned
Cooling Zoned
Flooring Carpet, Vinyl
Fireplaces Type Family Room, Gas Log, Gas Vented
Fireplace true
Appliance Dishwasher, Disposal, Electric Water Heater, Gas Cooktop, Gas Range, Microwave, Plumbed For Ice Maker, Refrigerator with Ice Maker
Laundry Electric Dryer Hookup, Laundry Room, Upper Level
Exterior
Garage Spaces 2.0
Fence Back Yard, Fenced, Privacy
Community Features Cabana, Outdoor Pool, Playground
Utilities Available Cable Available, Electricity Connected, Natural Gas, Underground Power Lines, Underground Utilities
Roof Type Architectural Shingle
Street Surface Concrete,Paved
Porch Front Porch, Patio, Rear Porch
Garage true
Building
Dwelling Type Site Built
Foundation Slab
Builder Name DR Horton
Sewer Public Sewer
Water City
Level or Stories Two
Structure Type Brick Partial,Vinyl
New Construction false
Schools
Elementary Schools Troutman
Middle Schools Troutman
High Schools South Iredell
Others
HOA Name Cusick
Senior Community false
Restrictions Subdivision
Acceptable Financing Cash, Conventional, FHA, VA Loan
Listing Terms Cash, Conventional, FHA, VA Loan
Special Listing Condition None
Nearby Locations