


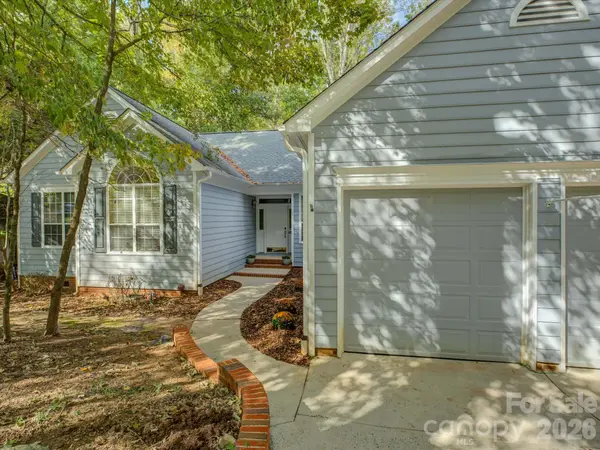

9207 Rainbow Forest DR, Charlotte, NC 28277
See all 47 photos
9207 Rainbow Forest DR, Charlotte, NC 28277
REQUEST A TOUR If you would like to see this home without being there in person, select the "Virtual Tour" option and your agent will contact you to discuss available opportunities.
In-PersonVirtual Tour
$ 500,000
Est. payment /mo
Save
New

9207 Rainbow Forest DR Charlotte, NC 28277

3 Beds

2 Baths

1,665 SqFt


UPDATED:

Key Details

Property Type Single Family Home

Sub Type Single Family Residence

Listing Status Active

Purchase Type For Sale

Square Footage 1,665 sqft

Price per Sqft $300

Subdivision Rainbow Forest

MLS Listing ID 4432384

Bedrooms 3

Full Baths 2

Construction Status Completed

Abv Grd Liv Area 1,665

Year Built 1992

Lot Size 0.660 Acres

Acres 0.66

Property Sub-Type Single Family Residence

Property Description

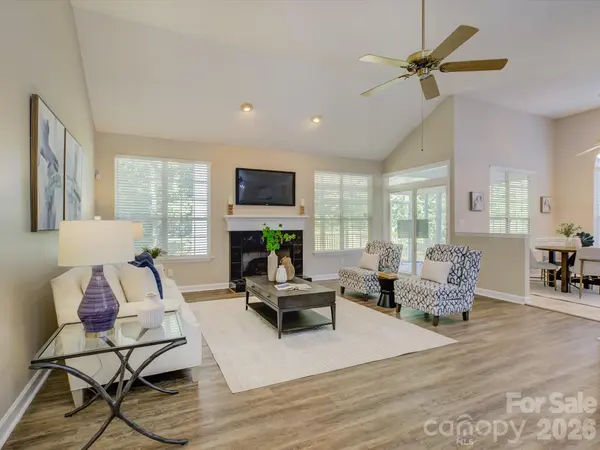
Peace, privacy, and plenty of space... yet just minutes from everything Charlotte has to offer! Tucked away on a beautiful .66-acre lot, this custom-built ranch home offers a serene, quiet setting where the only thing you'll hear is mature trees swaying in the breeze and abundant wildlife. Inside, vaulted ceilings and an open floor plan create a spacious feel while maintaining the warmth and comfort of a true ranch home. The well-appointed kitchen features tall cabinetry, double ovens, a dishwasher, microwave, spacious pantry, and an island with a downdraft electric cooktop. The kitchen and breakfast area flow naturally into the all-seasons room and out onto a large deck overlooking the peaceful backyard: perfect for morning coffee, entertaining, or simply enjoying the view. A detached rear patio provides another great spot to relax outdoors. The spacious primary suite features a well-organized walk-in closet and a beautifully appointed bath with dual vanities, a walk-in shower, corner garden tub, and oversized window overlooking the wooded rear setting. Throughout the home, you'll find porcelain tile in the kitchen and bathrooms, brand-new carpeting in the bedrooms, and Luxury Vinyl Plank flooring throughout the remaining living areas. Abundant windows fill the home with natural light, while the oversized garage offers an impressive workshop area complete with a sink, electricity, and pegboard surround. This is a special home that combines privacy and tranquility with the convenience of being close to Charlotte.

Location

State NC

County Mecklenburg

Zoning N1-A

Rooms

Primary Bedroom Level Main

Main Level Bedrooms 3

Interior

Interior Features Attic Stairs Pulldown, Built-in Features, Kitchen Island, Open Floorplan

Heating Forced Air, Natural Gas

Cooling Central Air, Electric

Flooring Carpet, Tile, Vinyl

Fireplaces Type Great Room

Fireplace true

Appliance Dishwasher, Double Oven, Electric Cooktop, Microwave, Washer/Dryer

Laundry Laundry Closet, Main Level

Exterior

Exterior Feature Other - See Remarks

Garage Spaces 2.0

Fence Back Yard, Fenced, Full

Utilities Available Cable Available, Electricity Connected, Natural Gas

Roof Type Architectural Shingle

Street Surface Concrete,Paved

Porch Covered, Deck, Enclosed, Front Porch, Patio, Rear Porch, Other - See Remarks

Garage true

Building

Lot Description Cul-De-Sac, Rolling Slope, Creek/Stream, Wooded, Views

Dwelling Type Site Built

Foundation Crawl Space

Sewer Public Sewer, Sewage Pump

Water City

Level or Stories One

Structure Type Hardboard Siding

New Construction false

Construction Status Completed

Schools

Elementary Schools Mcalpine

Middle Schools Jay M. Robinson

High Schools Providence

Others

Senior Community false

Acceptable Financing Cash, Conventional, FHA, FHA 203(K), VA Loan

Listing Terms Cash, Conventional, FHA, FHA 203(K), VA Loan

Special Listing Condition None


Listed by Chris Makowski • COMPASS • chris.makowski@BovenderTeam.com

Nearby Locations

Victor Wallace

Victor Wallace

President License ID: 41896

+1(704) 202-7508

GET MORE INFORMATION

Name
Phone*
Message

Go tour this home

9207 Rainbow Forest DR