


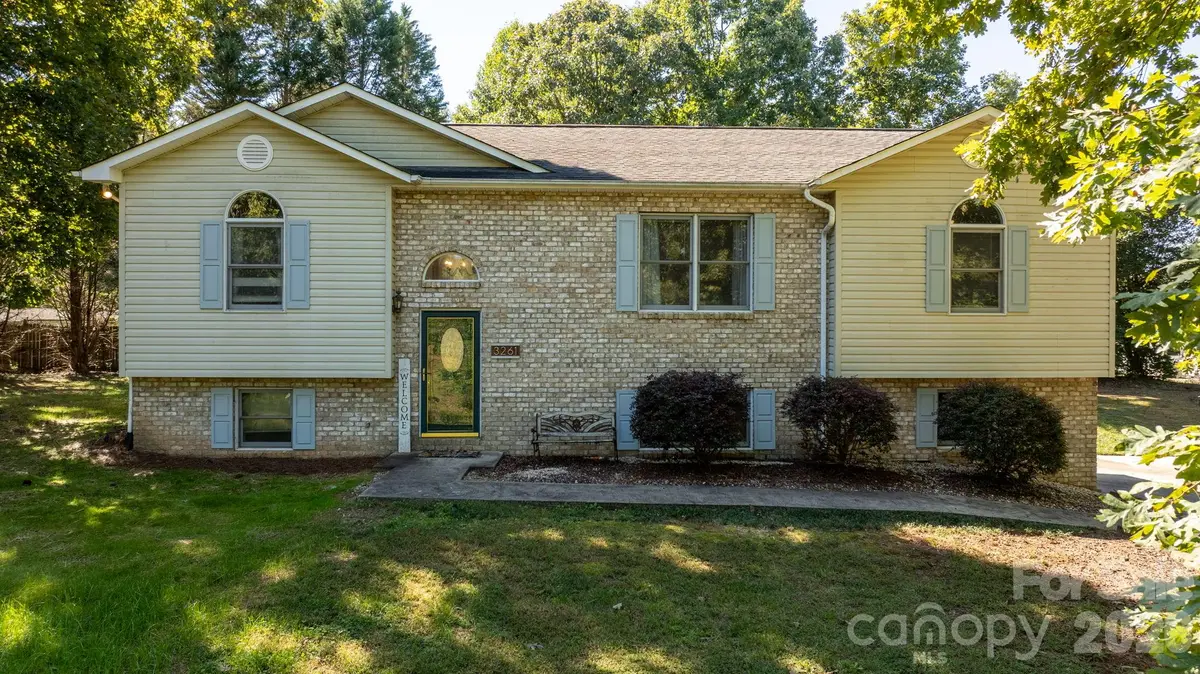
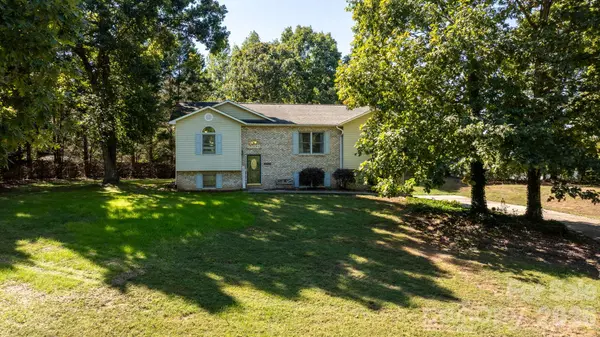


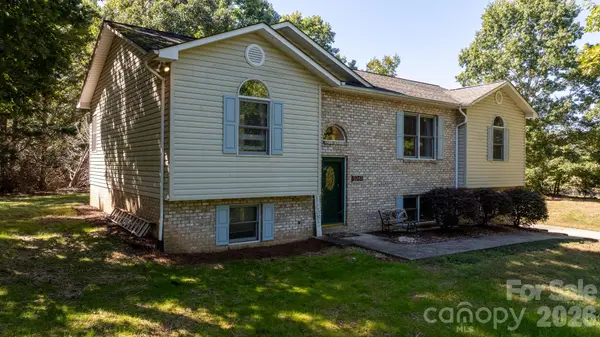

3261 Washington WAY Hudson, NC 28638
3 Beds
2 Baths
2,091 SqFt
UPDATED:
Key Details
Property Type Single Family Home
Sub Type Single Family Residence
Listing Status Active
Purchase Type For Sale
Square Footage 2,091 sqft
Price per Sqft $186
Subdivision Raintree
MLS Listing ID 4432336
Bedrooms 3
Full Baths 2
Abv Grd Liv Area 1,543
Year Built 1996
Lot Size 0.800 Acres
Acres 0.8
Property Sub-Type Single Family Residence
Property Description
The private primary suite is thoughtfully separated from the secondary bedrooms and bathroom and features a walk-in closet, luxurious jetted tub, and separate shower. Downstairs, you'll find a finished den offering additional living space, along with a convenient double garage and plenty of extra storage.
Step outside to enjoy the brand-new back deck overlooking a large, private yard—perfect for entertaining, relaxing, or enjoying your morning coffee. A small storage shed also conveys with the property, providing even more functionality.
With its peaceful cul-de-sac setting, spacious layout, updated features, and private outdoor space, this home is ready to welcome its next owners!
Location
State NC
County Caldwell
Zoning RA-20
Rooms
Basement Partially Finished
Primary Bedroom Level Main
Main Level Bedrooms 3
Interior
Heating Heat Pump
Cooling Heat Pump
Flooring Laminate
Fireplaces Type Gas Log
Fireplace true
Appliance Dishwasher, Electric Oven, Microwave, Refrigerator
Laundry Laundry Closet
Exterior
Garage Spaces 2.0
Roof Type Architectural Shingle
Street Surface Concrete,Paved
Garage true
Building
Lot Description Cul-De-Sac, Private
Dwelling Type Site Built
Foundation Basement
Sewer Septic Installed
Water County Water
Level or Stories Split Entry (Bi-Level)
Structure Type Brick Full,Vinyl
New Construction false
Schools
Elementary Schools Dudley Shoals
Middle Schools Granite Falls
High Schools South Caldwell
Others
Senior Community false
Restrictions Subdivision
Acceptable Financing Cash, Conventional, FHA, USDA Loan
Listing Terms Cash, Conventional, FHA, USDA Loan
Special Listing Condition None
Nearby Locations