


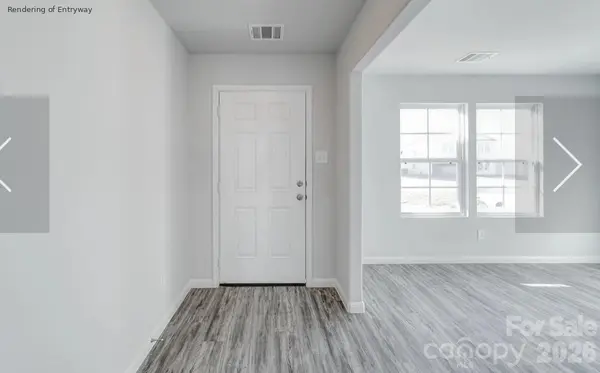

106 Mckellar ST, Lincolnton, NC 28092
See all 10 photos
106 Mckellar ST, Lincolnton, NC 28092
REQUEST A TOUR If you would like to see this home without being there in person, select the "Virtual Tour" option and your agent will contact you to discuss available opportunities.
In-PersonVirtual Tour
$ 391,990
Est. payment /mo
Save
New

106 Mckellar ST Lincolnton, NC 28092

5 Beds

4 Baths

3,396 SqFt


UPDATED:

Key Details

Property Type Single Family Home

Sub Type Single Family Residence

Listing Status Active

Purchase Type For Sale

Square Footage 3,396 sqft

Price per Sqft $115

MLS Listing ID 4432558

Bedrooms 5

Full Baths 3

Half Baths 1

Construction Status Under Construction

Abv Grd Liv Area 3,396

Lot Size 0.471 Acres

Acres 0.471

Property Sub-Type Single Family Residence

Property Description

The Jefferson Plan from our Liberty Series redefines spacious living, offering a layout designed for ultimate comfort and convenience. This 2-story home features 5 bedrooms, 3 bathrooms, a 2-car garage, and a generous 3,396 square feet of living space. Unique to this plan, it includes two primary bedrooms, each with a private bathroom — one conveniently located on the main level and the other on the upper level, offering flexible living options for multigenerational families or hosting long-term guests. As you enter, you'll pass a versatile flex room and a half bathroom before arriving at the open-concept kitchen. The kitchen, complete with a central island, seamlessly overlooks the dining area and spacious family room, making it the heart of the home. Stairs located in the family room lead to the upper level, where you'll find three additional bedrooms, one full bathroom, a huge loft for additional living or entertaining space, and a conveniently located laundry room.
Photos are for illustrative purposes only and may be of a similar house with the same floor plan.

Location

State NC

County Lincoln

Zoning R-15

Rooms

Primary Bedroom Level Main

Main Level Bedrooms 1

Interior

Heating Electric, Heat Pump

Cooling Central Air, Electric

Fireplace false

Appliance Dishwasher, Disposal, Electric Range, Microwave

Laundry Electric Dryer Hookup, Laundry Room, Upper Level, Washer Hookup

Exterior

Garage Spaces 2.0

Street Surface Concrete,Paved

Garage true

Building

Dwelling Type Site Built

Foundation Slab

Builder Name National HomeCorp

Sewer Public Sewer

Water Public

Level or Stories Two

Structure Type Vinyl

New Construction true

Construction Status Under Construction

Schools

Elementary Schools Unspecified

Middle Schools Unspecified

High Schools Unspecified

Others

Senior Community false

Acceptable Financing Cash, Conventional, FHA, USDA Loan, VA Loan

Listing Terms Cash, Conventional, FHA, USDA Loan, VA Loan

Special Listing Condition None


Listed by Kelly Simmons • Jurney & Associates Inc • kelly@jurneyandassociates.com

Nearby Locations

Victor Wallace

Victor Wallace

President License ID: 41896

+1(704) 202-7508

GET MORE INFORMATION

Name
Phone*
Message

Go tour this home

106 Mckellar ST