



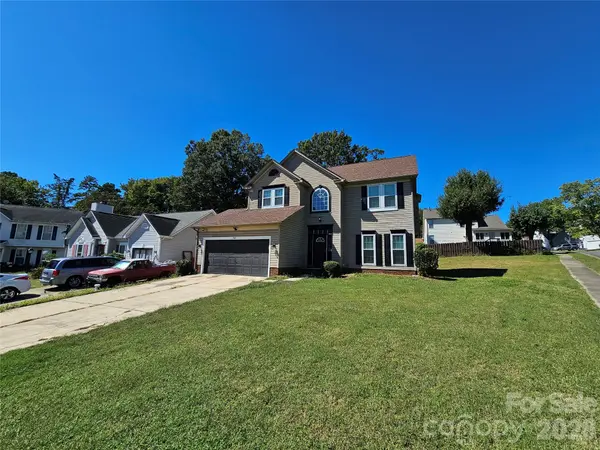
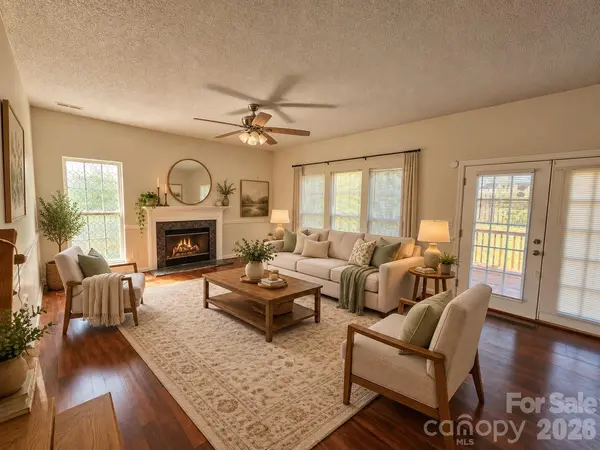

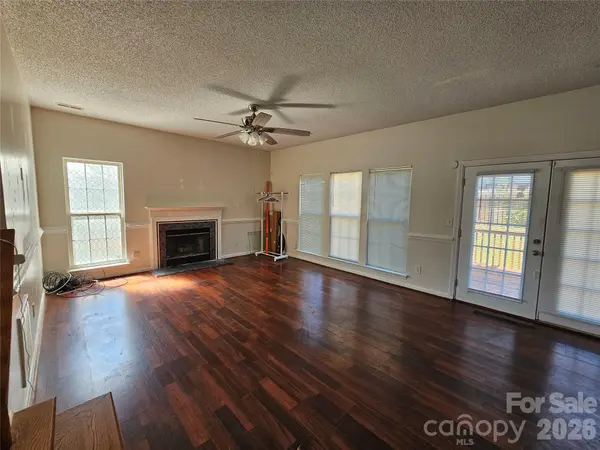

7402 Shiras CT Charlotte, NC 28273
4 Beds
3 Baths
1,880 SqFt
UPDATED:
Key Details
Property Type Single Family Home
Sub Type Single Family Residence
Listing Status Active
Purchase Type For Sale
Square Footage 1,880 sqft
Price per Sqft $204
Subdivision Deercreek
MLS Listing ID 4428414
Style Traditional
Bedrooms 4
Full Baths 2
Half Baths 1
Abv Grd Liv Area 1,880
Year Built 1996
Lot Size 7,840 Sqft
Acres 0.18
Property Sub-Type Single Family Residence
Property Description
Picture starting your morning with coffee on the deck, heading out for the day, and returning home with room to recharge. Four bedrooms give you options for overnight guests, a dedicated home office, or space for your favorite hobbies. The two-car garage adds everyday practicality, while the corner lot brings another appealing dimension to this cul-de-sac address.
When the weekend arrives, your plans can take you in any direction. Meet friends for dinner at Harry's Grille & Tavern in Ayrsley, enjoy bowling and a bite at Piedmont Social House, or catch a movie at Ayrsley Grand Cinemas. Practice your swing at Topgolf Charlotte–Southwest or make a day of the rides and entertainment at Carowinds.
Convenient access to major highways, Charlotte Douglas International Airport, shopping, restaurants, and the greater Charlotte area helps connect your home base with work, travel, and everything in between. Whether your next chapter calls for more bedroom space, a place to work from home, or a Southwest Charlotte location that keeps dining and entertainment within reach, 7402 Shiras Court deserves a closer look. Come explore the possibilities and picture your next chapter here.
Location
State NC
County Mecklenburg
Zoning N1-D
Rooms
Primary Bedroom Level Upper
Interior
Interior Features Cable Prewire, Garden Tub, Open Floorplan
Heating Central
Cooling Ceiling Fan(s), Central Air
Flooring Laminate, Vinyl
Fireplaces Type Family Room, Wood Burning
Fireplace true
Appliance Dishwasher, Disposal, Electric Oven, Electric Range, Exhaust Hood, Gas Water Heater, Self Cleaning Oven
Laundry Electric Dryer Hookup, Upper Level
Exterior
Garage Spaces 2.0
Community Features Sidewalks
Roof Type Architectural Shingle
Street Surface Concrete,Paved
Porch Deck
Garage true
Building
Lot Description Corner Lot, Cul-De-Sac
Dwelling Type Site Built
Foundation Slab
Sewer Public Sewer
Water City
Architectural Style Traditional
Level or Stories Two
Structure Type Vinyl
New Construction false
Schools
Elementary Schools Steele Creek
Middle Schools Kennedy
High Schools Olympic
Others
Senior Community false
Acceptable Financing Cash, Conventional, FHA, VA Loan
Listing Terms Cash, Conventional, FHA, VA Loan
Special Listing Condition None
Nearby Locations