





$160,000
$169,000
5.3%For more information regarding the value of a property, please contact us for a free consultation.
3247 Gastonia HWY Lincolnton, NC 28092
3 Beds
2 Baths
1,815 SqFt
Key Details
Sold Price $160,000
Property Type Single Family Home
Sub Type Single Family Residence
Listing Status Sold
Purchase Type For Sale
Square Footage 1,815 sqft
Price per Sqft $88
MLS Listing ID 3423678
Sold Date 02/15/19
Style Ranch
Bedrooms 3
Full Baths 1
Half Baths 1
Construction Status Completed
Abv Grd Liv Area 1,815
Year Built 1963
Lot Size 1.510 Acres
Acres 1.51
Lot Dimensions 226'X314'X96'X180'X228'
Property Sub-Type Single Family Residence
Property Description
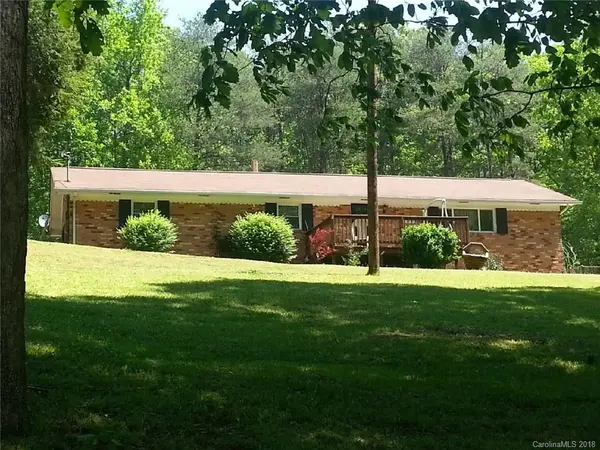
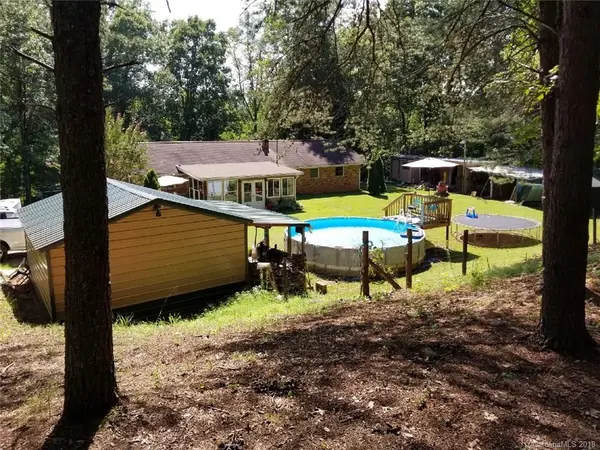
Well built, full brick home on top of "steep", fenced in, secluded lot where it is away from main road. 3 bedrooms, 1 1/2 baths, HUGE Kitchen and Dining Room. LARGE Living room with gorgeous hardwood floors. Partially finished basement & is heated by wood stove. Large sun-room in back of house off from kitchen & dining room. Above ground salt water pool with sand filter. 1 car garage with lean-to & another shed building. Basement has alot of potential. There is one room sectioned off & was being used as a bedroom. The other part was being used with a small kitchen and living room. The laundry area is in basement. ZONED RESIDENTIAL OR COMMERCIAL! It has been used as residential but can be business/commercial if someone wanted to use it as business or tear it down and build a commercial building. Hwy. 321 not even a 1/4 mile away. Just minutes to City of Lincolnton and not far from Gastonia.
Location
State NC
County Lincoln
Zoning B-G
Rooms
Basement Basement, Exterior Entry, Interior Entry, Partially Finished
Main Level Bedrooms 3
Interior
Interior Features Attic Stairs Pulldown, Open Floorplan
Heating Heat Pump, Propane, Wood Stove
Cooling Ceiling Fan(s), Heat Pump, Window Unit(s)
Flooring Carpet, Tile, Wood
Fireplaces Type Gas Unvented, Propane, Wood Burning, Wood Burning Stove
Fireplace false
Appliance Electric Cooktop, Electric Oven, Electric Range, Electric Water Heater, Microwave, Plumbed For Ice Maker, Refrigerator
Laundry In Basement
Exterior
Exterior Feature Above Ground Pool
Garage Spaces 1.0
Fence Fenced
Waterfront Description None
Roof Type Composition
Street Surface Concrete,Paved
Porch Front Porch
Garage true
Building
Lot Description Hilly, Paved, Sloped, Steep Slope
Foundation Other - See Remarks
Sewer Septic Installed
Water None, Well
Architectural Style Ranch
Level or Stories One
Structure Type Brick Full
New Construction false
Construction Status Completed
Schools
Elementary Schools S. Ray Lowder
Middle Schools West Lincoln
High Schools Lincolnton
Others
Acceptable Financing Cash, Conventional, FHA, USDA Loan, VA Loan
Listing Terms Cash, Conventional, FHA, USDA Loan, VA Loan
Special Listing Condition None
Read Less
Want to know what your home might be worth? Contact us for a FREE valuation!

Our team is ready to help you sell your home for the highest possible price ASAP
© 2026 Listings courtesy of Canopy MLS as distributed by MLS GRID. All Rights Reserved.
Bought with Tina Kirby • Wallace Realty
Nearby Locations