




$545,000
$575,000
5.2%For more information regarding the value of a property, please contact us for a free consultation.
209 Forest Glen DR Salisbury, NC 28147
4 Beds
6 Baths
5,121 SqFt
Key Details
Sold Price $545,000
Property Type Single Family Home
Sub Type Single Family Residence
Listing Status Sold
Purchase Type For Sale
Square Footage 5,121 sqft
Price per Sqft $106
Subdivision Forest Glen
MLS Listing ID 3570554
Sold Date 02/14/20
Style Traditional
Bedrooms 4
Full Baths 4
Half Baths 2
HOA Fees $70/ann
HOA Y/N 1
Abv Grd Liv Area 4,025
Year Built 1996
Lot Size 2.040 Acres
Acres 2.04
Lot Dimensions 2.04
Property Sub-Type Single Family Residence
Property Description
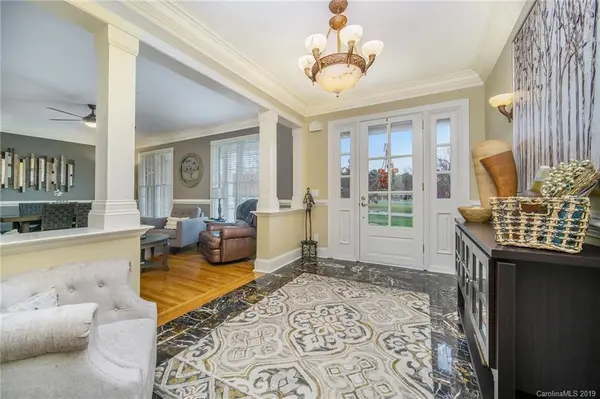
Welcome home! Such an exceptional property, you will never want to leave! Elegantly updated home with 2-story great room, spacious eat-in kitchen and formal living/dining room. Fantastic, beautiful owner's suite on the main level with cozy fireplace and sitting area, plus a spa-like bath with double vanities, separate tub and large walk-in shower. Upstairs you will find 3 additional bedrooms that are spacious with large closets and 2 additional full baths. You will be amazed at the outdoor space which features a large screen porch perfect for that morning cup of coffee. The large and inviting salt water pool will be a favorite spot for everyone! A spacious guest/pool house is perfect for guests or for multi-generational living. A total of 3 fireplaces, garage space for 4 cars and the perfect spot for your RV. This partially wooded 2 acre property truly has something for everyone. Make your appointment today!
Location
State NC
County Rowan
Zoning SFR
Rooms
Guest Accommodations Guest House,Separate Living Quarters
Primary Bedroom Level Main
Main Level Bedrooms 1
Interior
Interior Features Attic Walk In, Built-in Features, Cable Prewire, Open Floorplan, Pantry, Wet Bar
Heating Central, Forced Air, Natural Gas
Cooling Ceiling Fan(s)
Flooring Carpet, Tile, Wood
Fireplaces Type Gas Log, Great Room, Primary Bedroom, Other - See Remarks
Fireplace true
Appliance Dishwasher, Dryer, Electric Cooktop, Gas Water Heater, Microwave, Oven, Refrigerator, Washer
Laundry Laundry Room, Main Level
Exterior
Exterior Feature In-Ground Irrigation, In Ground Pool, Other - See Remarks
Garage Spaces 4.0
Fence Fenced
Community Features Clubhouse, Outdoor Pool, Tennis Court(s)
Utilities Available Gas
Roof Type Shingle
Street Surface Concrete,Paved
Porch Covered, Front Porch, Rear Porch, Screened
Garage true
Building
Lot Description Corner Lot, Level, Wooded
Foundation Crawl Space
Sewer Public Sewer
Water City
Architectural Style Traditional
Level or Stories Two
Structure Type Brick Full
New Construction false
Schools
Elementary Schools Hurley
Middle Schools Knox
High Schools Salisbury
Others
HOA Name Red Rock Mgmt
Acceptable Financing Cash, Conventional
Listing Terms Cash, Conventional
Special Listing Condition Relocation
Read Less
Want to know what your home might be worth? Contact us for a FREE valuation!

Our team is ready to help you sell your home for the highest possible price ASAP
© 2026 Listings courtesy of Canopy MLS as distributed by MLS GRID. All Rights Reserved.
Bought with Keith Knight • Wallace Realty
Nearby Locations