



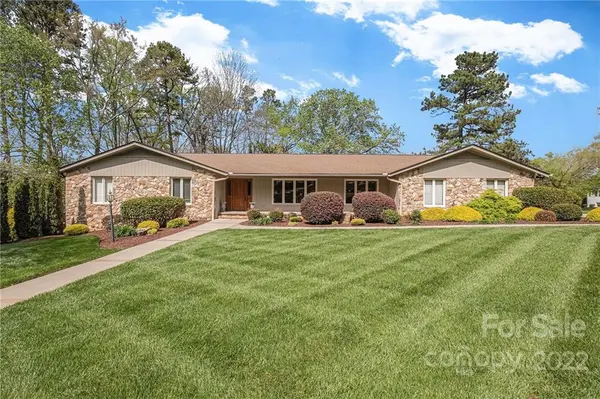


$485,000
$499,900
3.0%For more information regarding the value of a property, please contact us for a free consultation.
600 Anderson AVE Salisbury, NC 28144
4 Beds
3 Baths
3,344 SqFt
Key Details
Sold Price $485,000
Property Type Single Family Home
Sub Type Single Family Residence
Listing Status Sold
Purchase Type For Sale
Square Footage 3,344 sqft
Price per Sqft $145
Subdivision Country Club
MLS Listing ID 3848620
Sold Date 07/08/22
Style Ranch
Bedrooms 4
Full Baths 3
Abv Grd Liv Area 2,246
Year Built 1977
Lot Size 0.610 Acres
Acres 0.61
Property Sub-Type Single Family Residence
Property Description
Fabulously updated and maintained ranch with basement in The Country Club area! Totally renovated kitchen with amazing custom cabinets, attractive backsplash & under cabinet lighting. Island w/storage & microwave. Granite, SS appliances & wine fridge. KitchenAid 5 burner gas cooktop & double ovens. Breakfast room w/view of backyard. Lovely, large deck on back w/trex flooring. Laundry room off kitchen w/lots of cabinets & closet. 2 car side-load attached garage. Huge room currently used as dining room has lovely built ins. Inviting great room with FP and updated mantle. Primary BR has 2 closets (1 walk-in, other double), primary BA has separate sinks w/granite. Walk-in shower. Walk out basement has huge finished room w/wet bar and lots of built-ins for home office. Attractive FP w/updated mantel. Full bath in basement. Craft or other use room with shelving & amazingly large unfinished space that could be used for storage, work shop, so many uses. Updated, great location & move-in ready!
Location
State NC
County Rowan
Zoning GR6-3
Rooms
Basement Basement, Partially Finished
Primary Bedroom Level Main
Main Level Bedrooms 3
Interior
Interior Features Built-in Features, Kitchen Island, Wet Bar
Heating Central, Forced Air, Natural Gas
Flooring Carpet, Tile, Wood
Fireplace true
Appliance Electric Water Heater, Wine Refrigerator
Laundry Laundry Room, Main Level
Exterior
Garage Spaces 2.0
Roof Type Shingle
Street Surface Concrete,Paved
Garage true
Building
Lot Description Corner Lot, Level
Sewer Public Sewer
Water City
Architectural Style Ranch
Level or Stories One
Structure Type Stone,Wood
New Construction false
Schools
Elementary Schools C.T. Overton
Middle Schools Knox
High Schools Salisbury
Others
Acceptable Financing Cash, Conventional
Listing Terms Cash, Conventional
Special Listing Condition None
Read Less
Want to know what your home might be worth? Contact us for a FREE valuation!

Our team is ready to help you sell your home for the highest possible price ASAP
© 2026 Listings courtesy of Canopy MLS as distributed by MLS GRID. All Rights Reserved.
Bought with Keith Knight • Wallace Realty
Nearby Locations