




$640,000
$640,000
For more information regarding the value of a property, please contact us for a free consultation.
1188 Cobblestone DR Salisbury, NC 28147
3 Beds
4 Baths
2,737 SqFt
Key Details
Sold Price $640,000
Property Type Single Family Home
Sub Type Single Family Residence
Listing Status Sold
Purchase Type For Sale
Square Footage 2,737 sqft
Price per Sqft $233
Subdivision Yorkshire Farms
MLS Listing ID 4355146
Sold Date 07/24/26
Style Ranch
Bedrooms 3
Full Baths 2
Half Baths 2
Construction Status Under Construction
HOA Fees $13/ann
HOA Y/N 1
Abv Grd Liv Area 2,737
Year Built 2024
Lot Size 1.060 Acres
Acres 1.06
Property Sub-Type Single Family Residence
Property Description
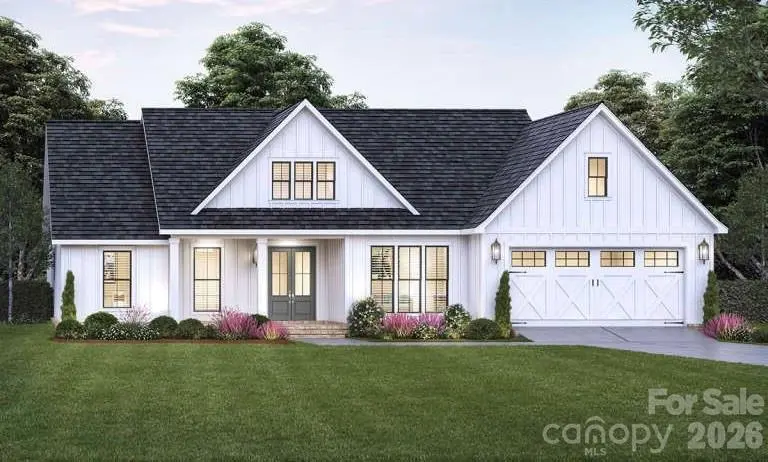
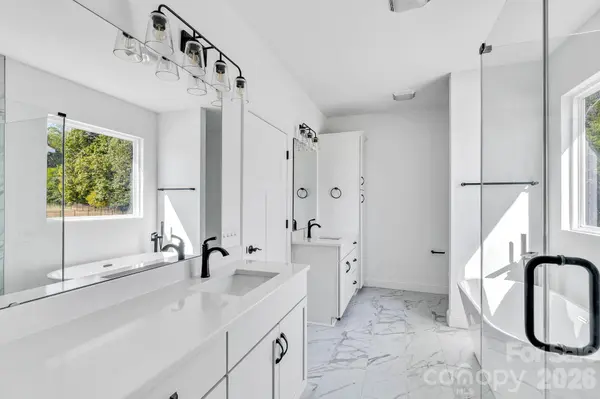
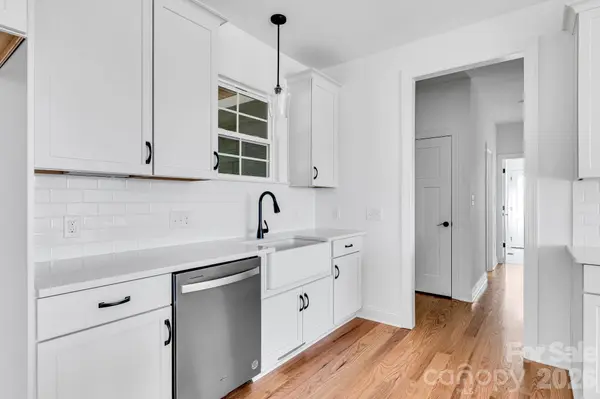
DO You Want A Custom Built HOME? Builder offers FREE Customizations, FREE Design alterations from our plans or yours. Contact your realtor & schedule a time to meet TODAY! Simply Pick Lot, Plan & Finishes then Move IN 180 days construction time. Beautiful private lots remain. Single Level Farm Style with Open Floor Plan with bonus room over the garage in Western Rowan County NC near Salisbury Mooresville & Kannapolis. Large flat private lots, country setting, & plenty of room between. Covered front porch, rear screen porch, huge rear yard, side entry 3 car garage, & FLEX room. Open Living Room w vaulted ceilings. Kitchen features wall oven, glass cooktop, granite counters, tile backsplash & under counter lights, 9' ceilings , finished & painted garage, garage door w/ opener. It's Built Solid with long lasting architectural roofing, fiber cement siding, JeldWen windows, Real SOLID OAK WOOD FLOORS that are hand finished. Primary suite w walk in tile shower, Designer Garden Tub. Enjoy new, low cost, low taxes, simple country living.
Location
State NC
County Rowan
Zoning SFR
Rooms
Primary Bedroom Level Main
Main Level Bedrooms 3
Interior
Interior Features Entrance Foyer, Kitchen Island, Open Floorplan, Pantry, Walk-In Closet(s), Walk-In Pantry
Heating Heat Pump
Cooling Ceiling Fan(s), Heat Pump
Flooring Carpet, Laminate, Tile
Fireplaces Type Family Room
Fireplace false
Appliance Dishwasher, Electric Range, Electric Water Heater, Plumbed For Ice Maker
Laundry Laundry Room, Main Level
Exterior
Garage Spaces 3.0
Community Features Pond, Street Lights
Roof Type Architectural Shingle
Street Surface Concrete,Paved
Porch Covered, Front Porch, Patio, Rear Porch, Screened
Garage true
Building
Lot Description Cul-De-Sac
Foundation Crawl Space
Builder Name Elite Walls LLC
Sewer Septic Installed
Water Well
Architectural Style Ranch
Level or Stories 1 Story/F.R.O.G.
Structure Type Fiber Cement
New Construction true
Construction Status Under Construction
Schools
Elementary Schools Mount Ulla
Middle Schools West Rowan
High Schools West Rowan
Others
HOA Name Wallace Realty Company
Senior Community false
Acceptable Financing Cash, Conventional
Listing Terms Cash, Conventional
Special Listing Condition None
Read Less
Want to know what your home might be worth? Contact us for a FREE valuation!

Our team is ready to help you sell your home for the highest possible price ASAP
© 2026 Listings courtesy of Canopy MLS as distributed by MLS GRID. All Rights Reserved.
Bought with Keith Knight • Wallace Realty
Nearby Locations